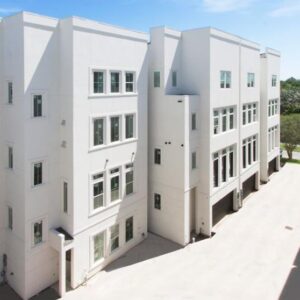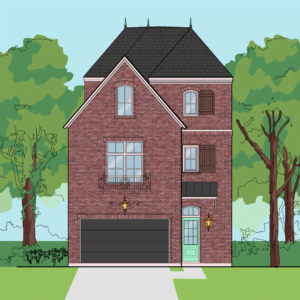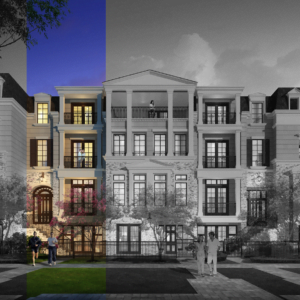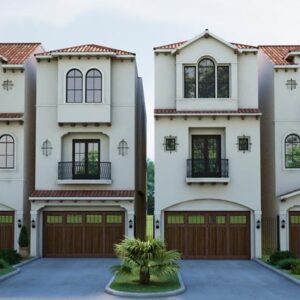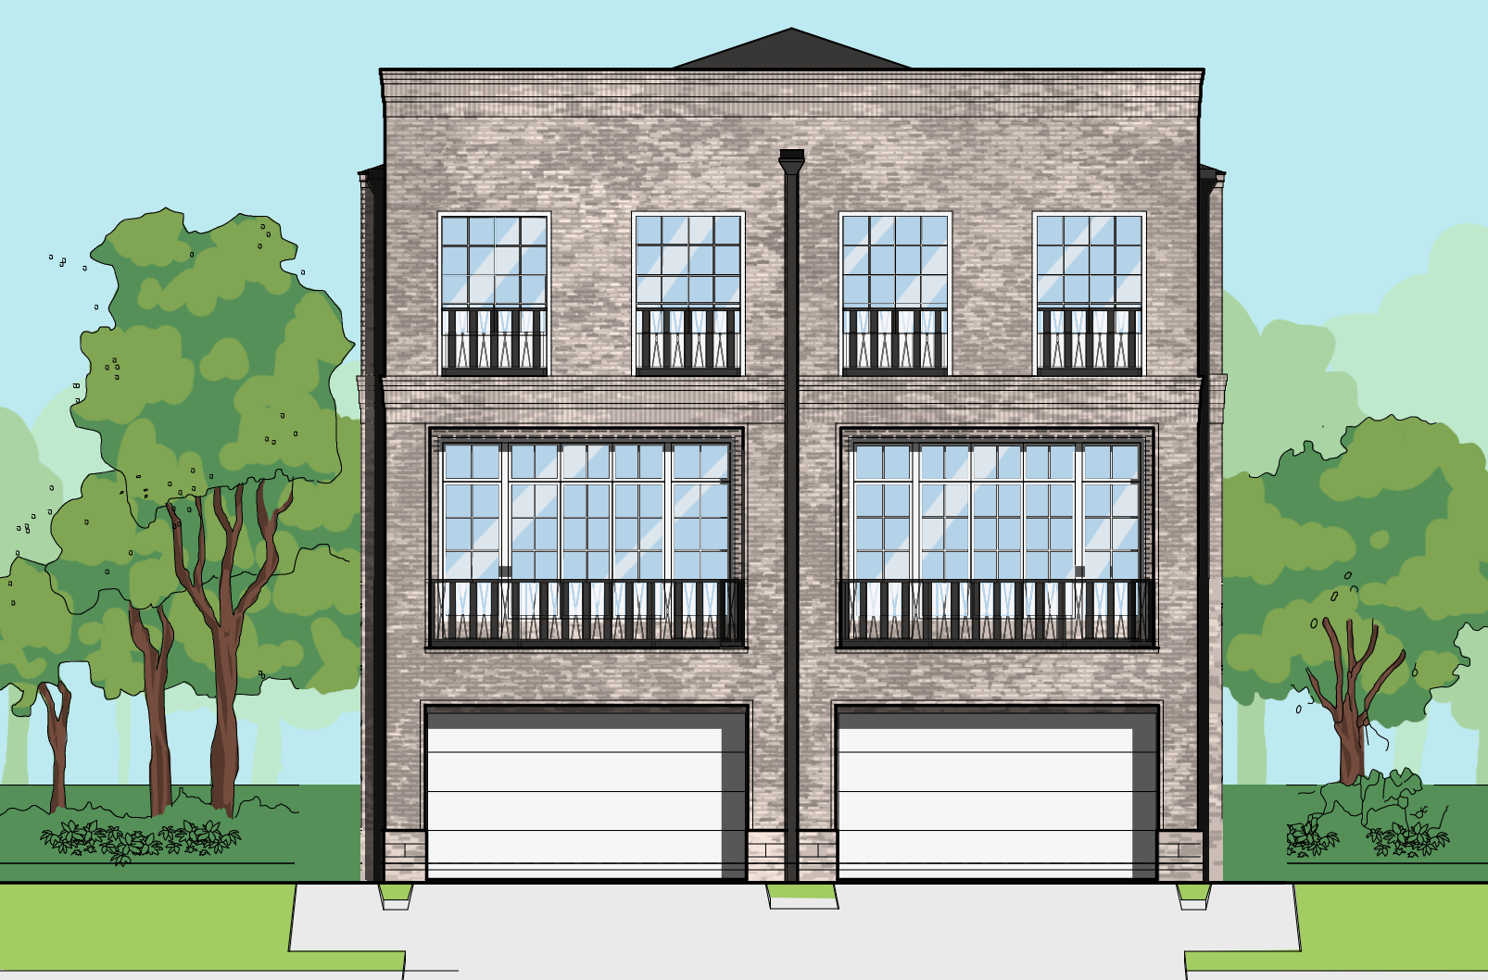
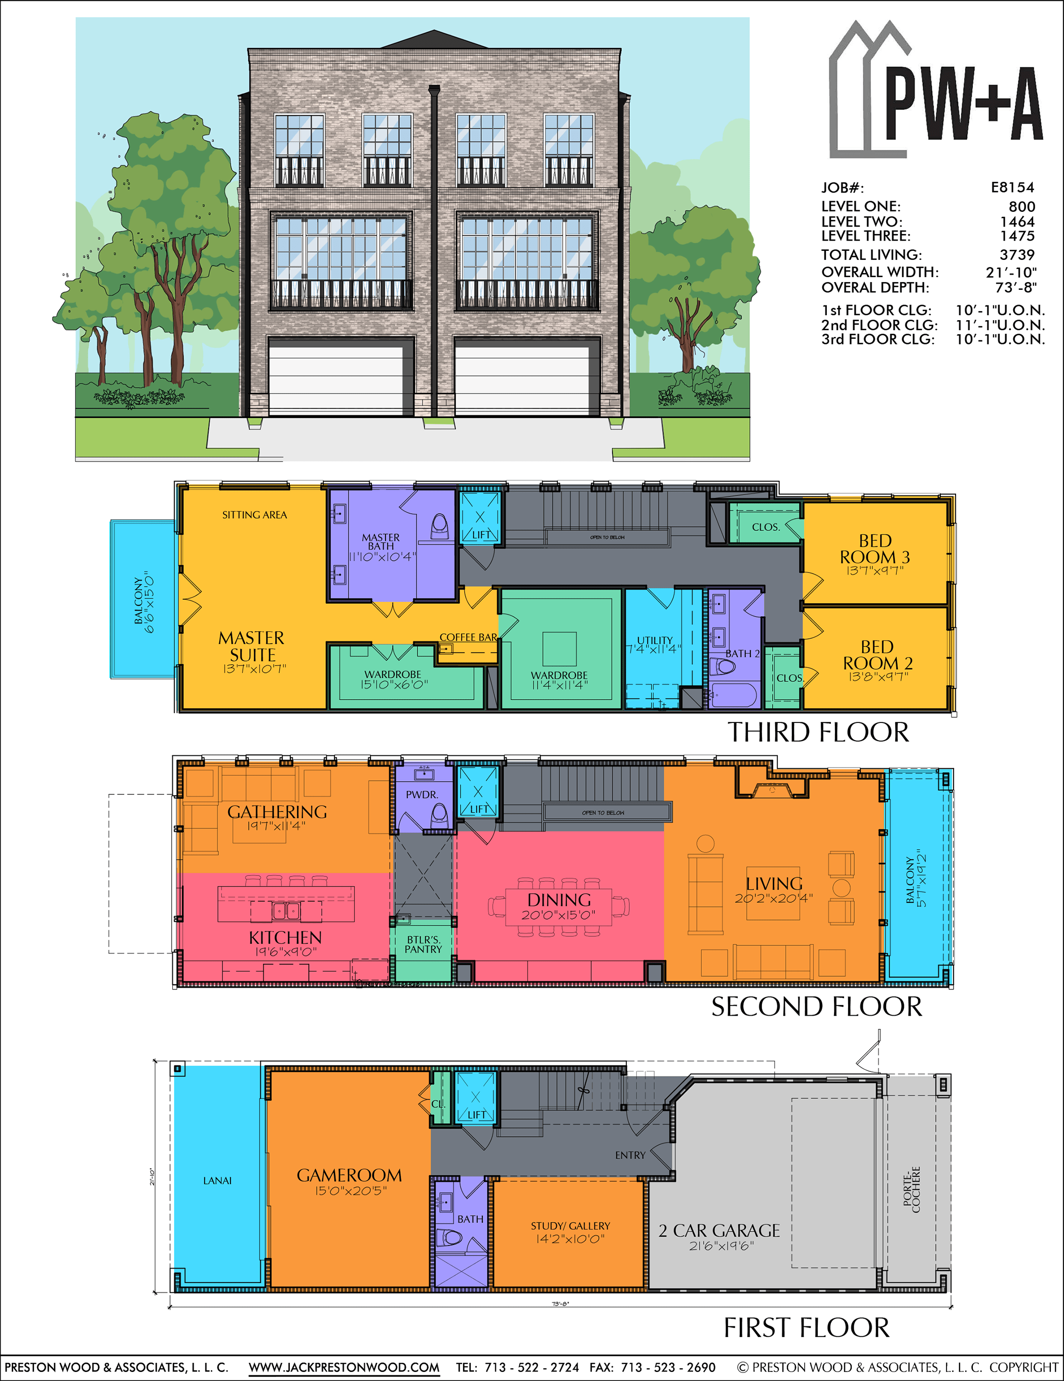
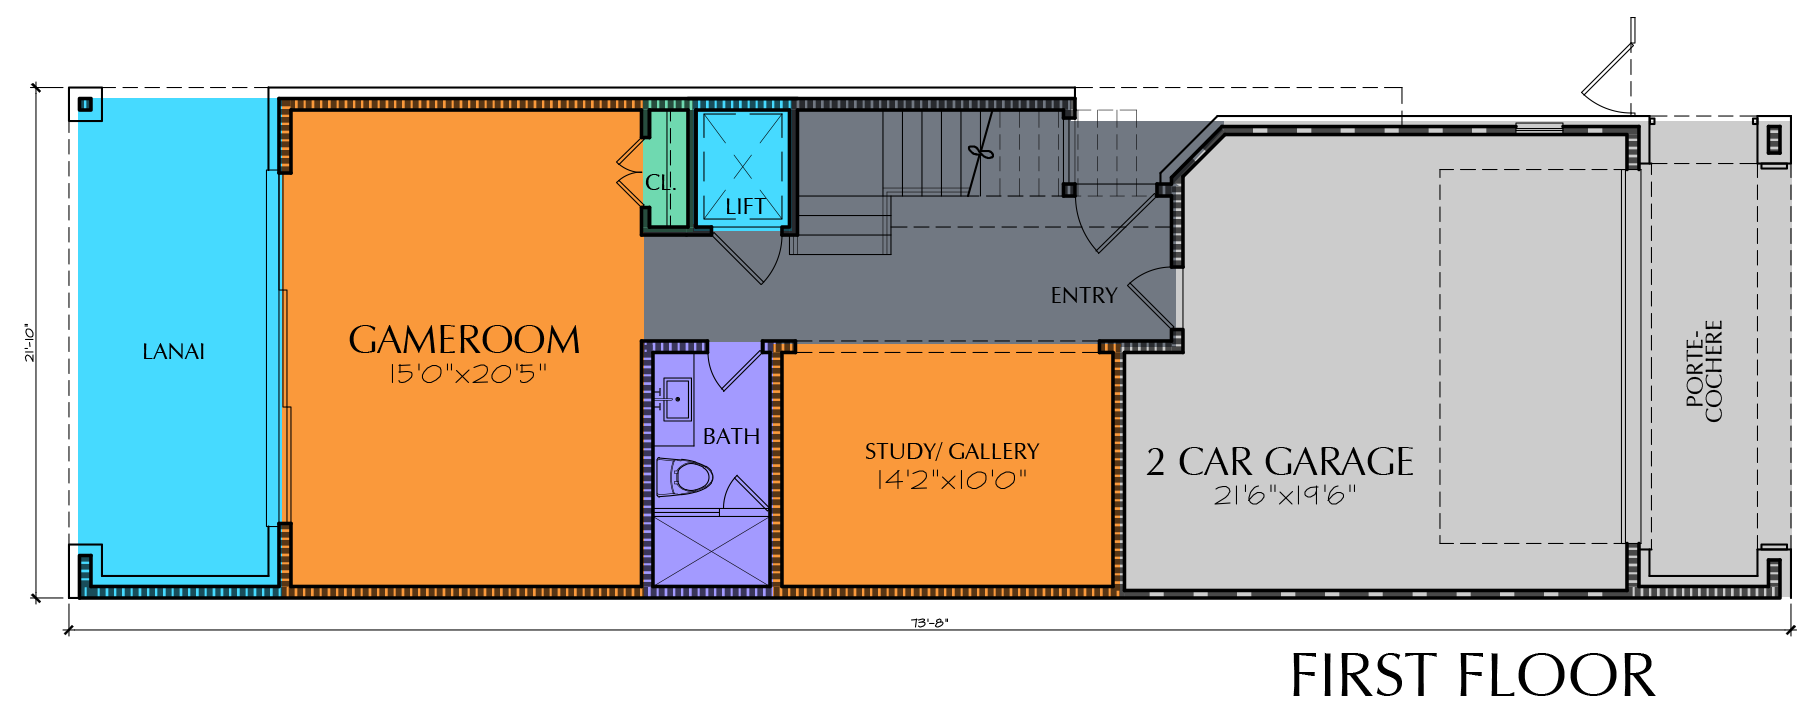
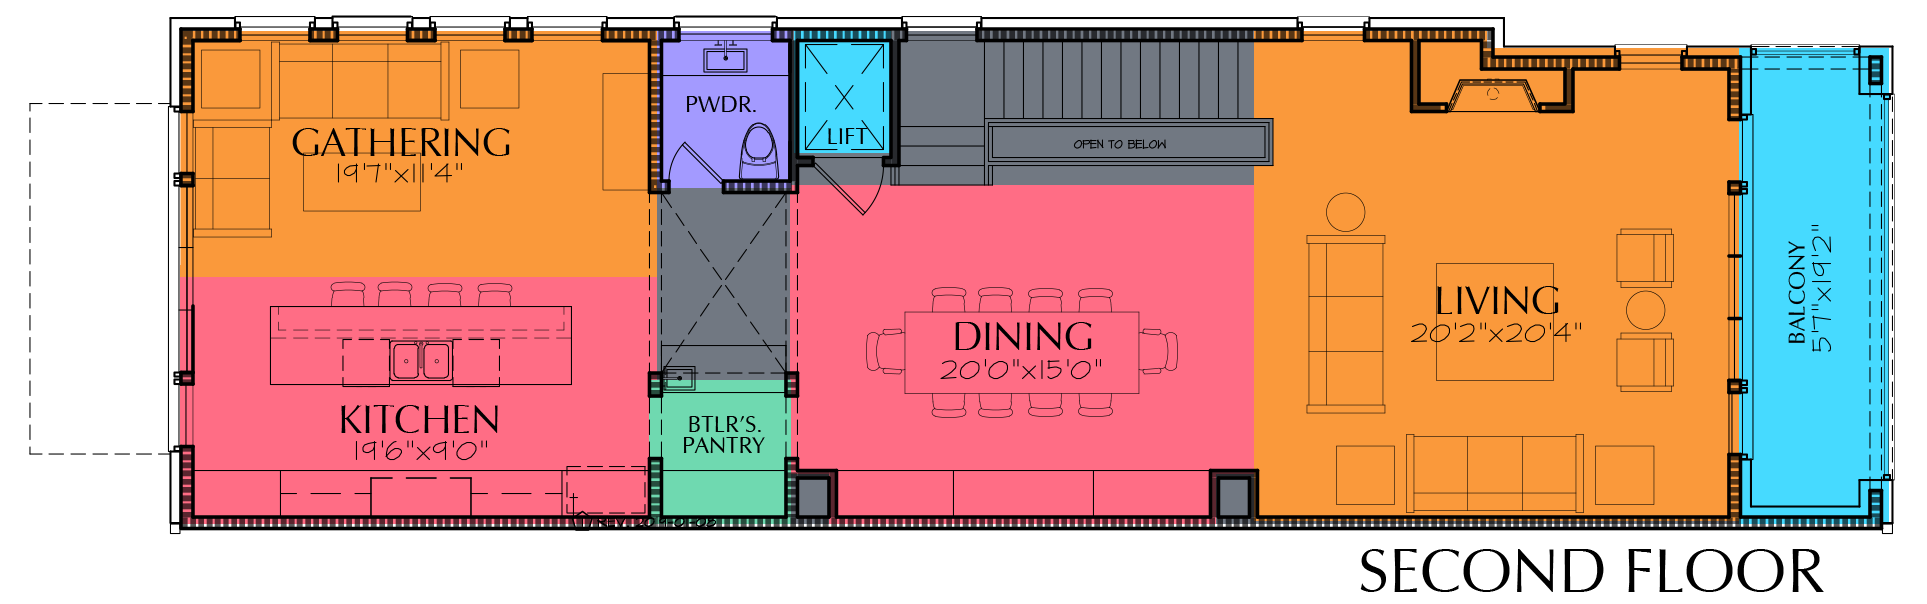
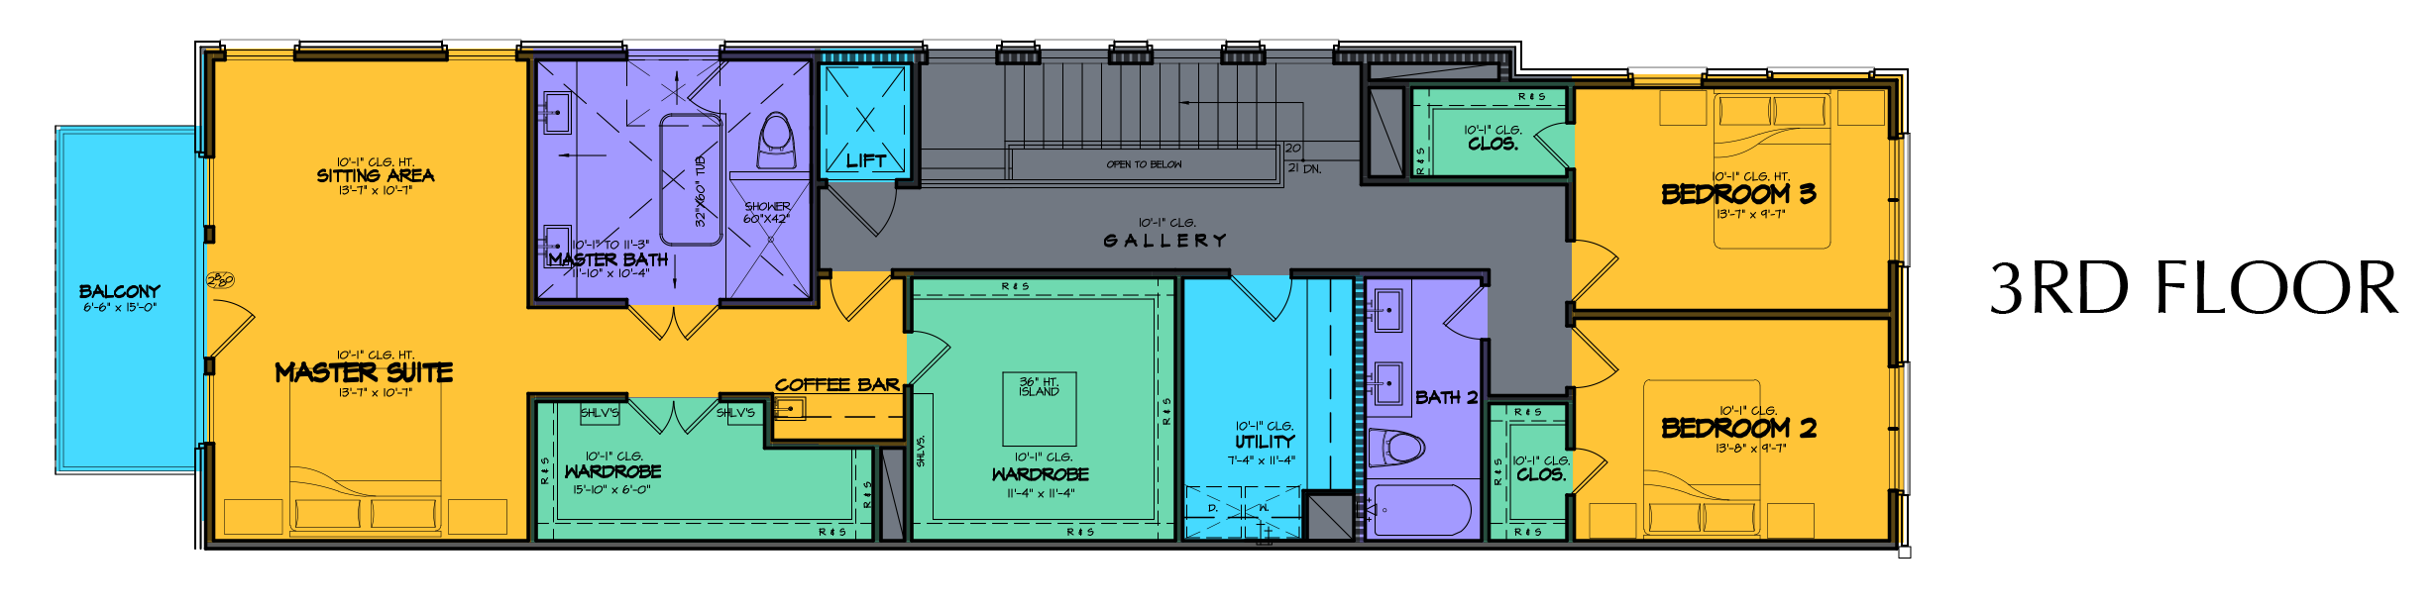


Plan E8154 has 3739 square ft. of living space with a depth of 73′-8″ and a width of 21′-10″. This design includes a game room, study, and full bath on the first floor, as well as a back porch. The second floor has an open concept with a kitchen, dining room, living room, gathering space, a half bath, and a front-facing balcony. Finally, the third floor has 3 bedrooms, two full baths, utility room, and a rear-facing balcony. There is also an elevator with access to each floor!
- LEVEL ONE: 800
- LEVEL TWO: 1464
- LEVEL THREE: 1475
- TOTAL LIVING: 3739
What’s included with your plan:
- Reproducible PDF, Delivered Within 48 Hours
- Floor Plans
- Elevations
- Sections
- Millwork (depending on plan)
- Electrical Plans
- Foundation Outline
- Roof Plan
- General Detail Sheet
- Each Plan is Single Use