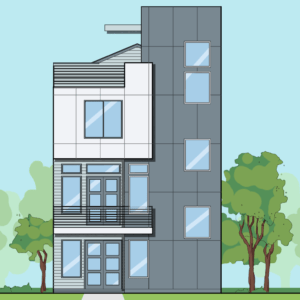
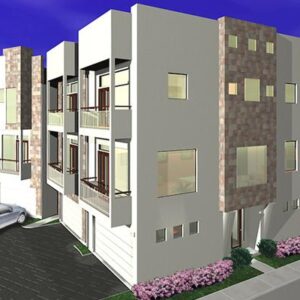
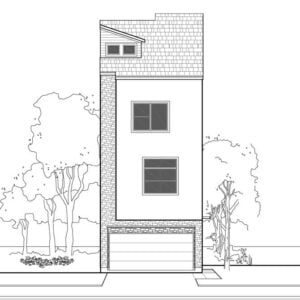
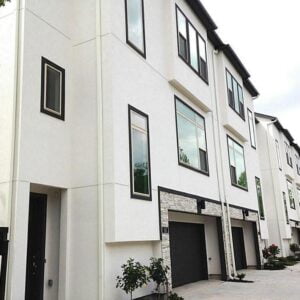
This townhome plan has a width of 19′-8” and a depth of 36′-4”. It includes three bedrooms and 3 1/2 baths. Highlights include the spacious master suite with two closets and the open-concept living area with a study alcove! This plan also pairs well with F1028 B for larger projects.
- LEVEL ONE: 307
- LEVEL TWO: 715
- LEVEL THREE: 663
- TOTAL LIVING: 1685
What’s included with your plan:
- Reproducible PDF, Delivered Within 48 Hours
- Floor Plans
- Elevations
- Sections
- Millwork (depending on plan)
- Electrical Plans
- Foundation Outline
- Roof Plan
- General Detail Sheet
- Each Plan is Single Use