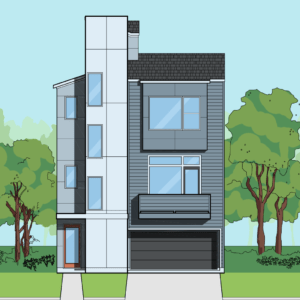
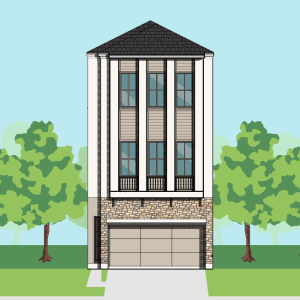
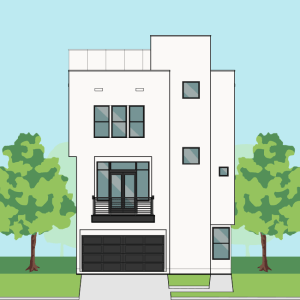
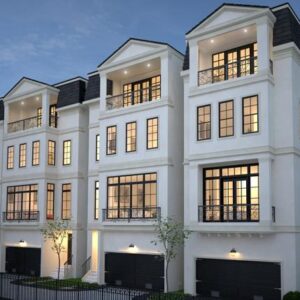
The measurements of this plan are a width of 42′-0″ and a depth of 72′-4″. This plan has four bedrooms and 5 1/2 baths. Highlights include a large roof deck, attic space, a lanai, and a three-story living and dining area.
- LEVEL ONE: 1692
- LEVEL TWO: 2065
- LEVEL THREE: 475
- TOTAL LIVING: 4232
What’s included with your plan:
- Reproducible PDF, Delivered Within 48 Hours
- Floor Plans
- Elevations
- Sections
- Millwork (depending on plan)
- Electrical Plans
- Foundation Outline
- Roof Plan
- General Detail Sheet
- Each Plan is Single Use