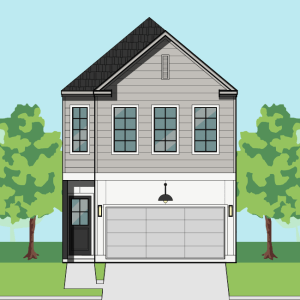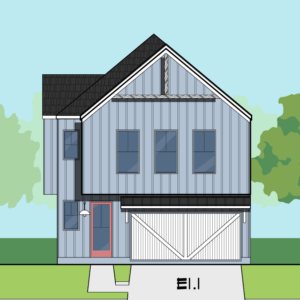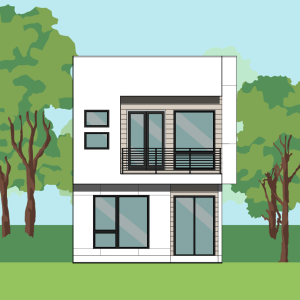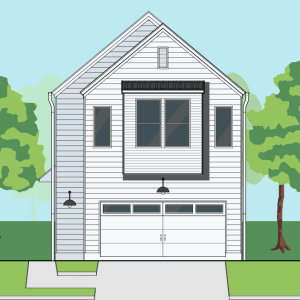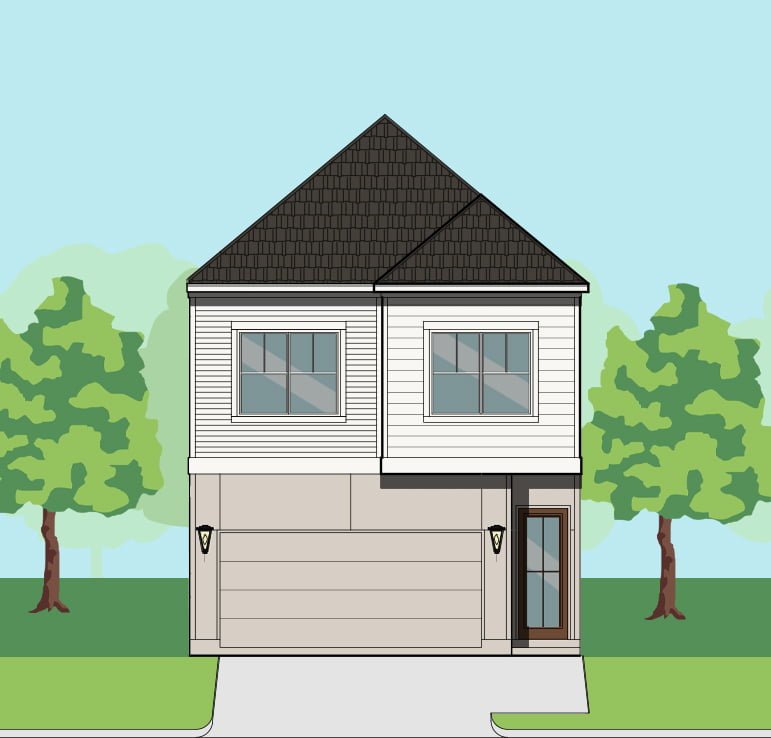
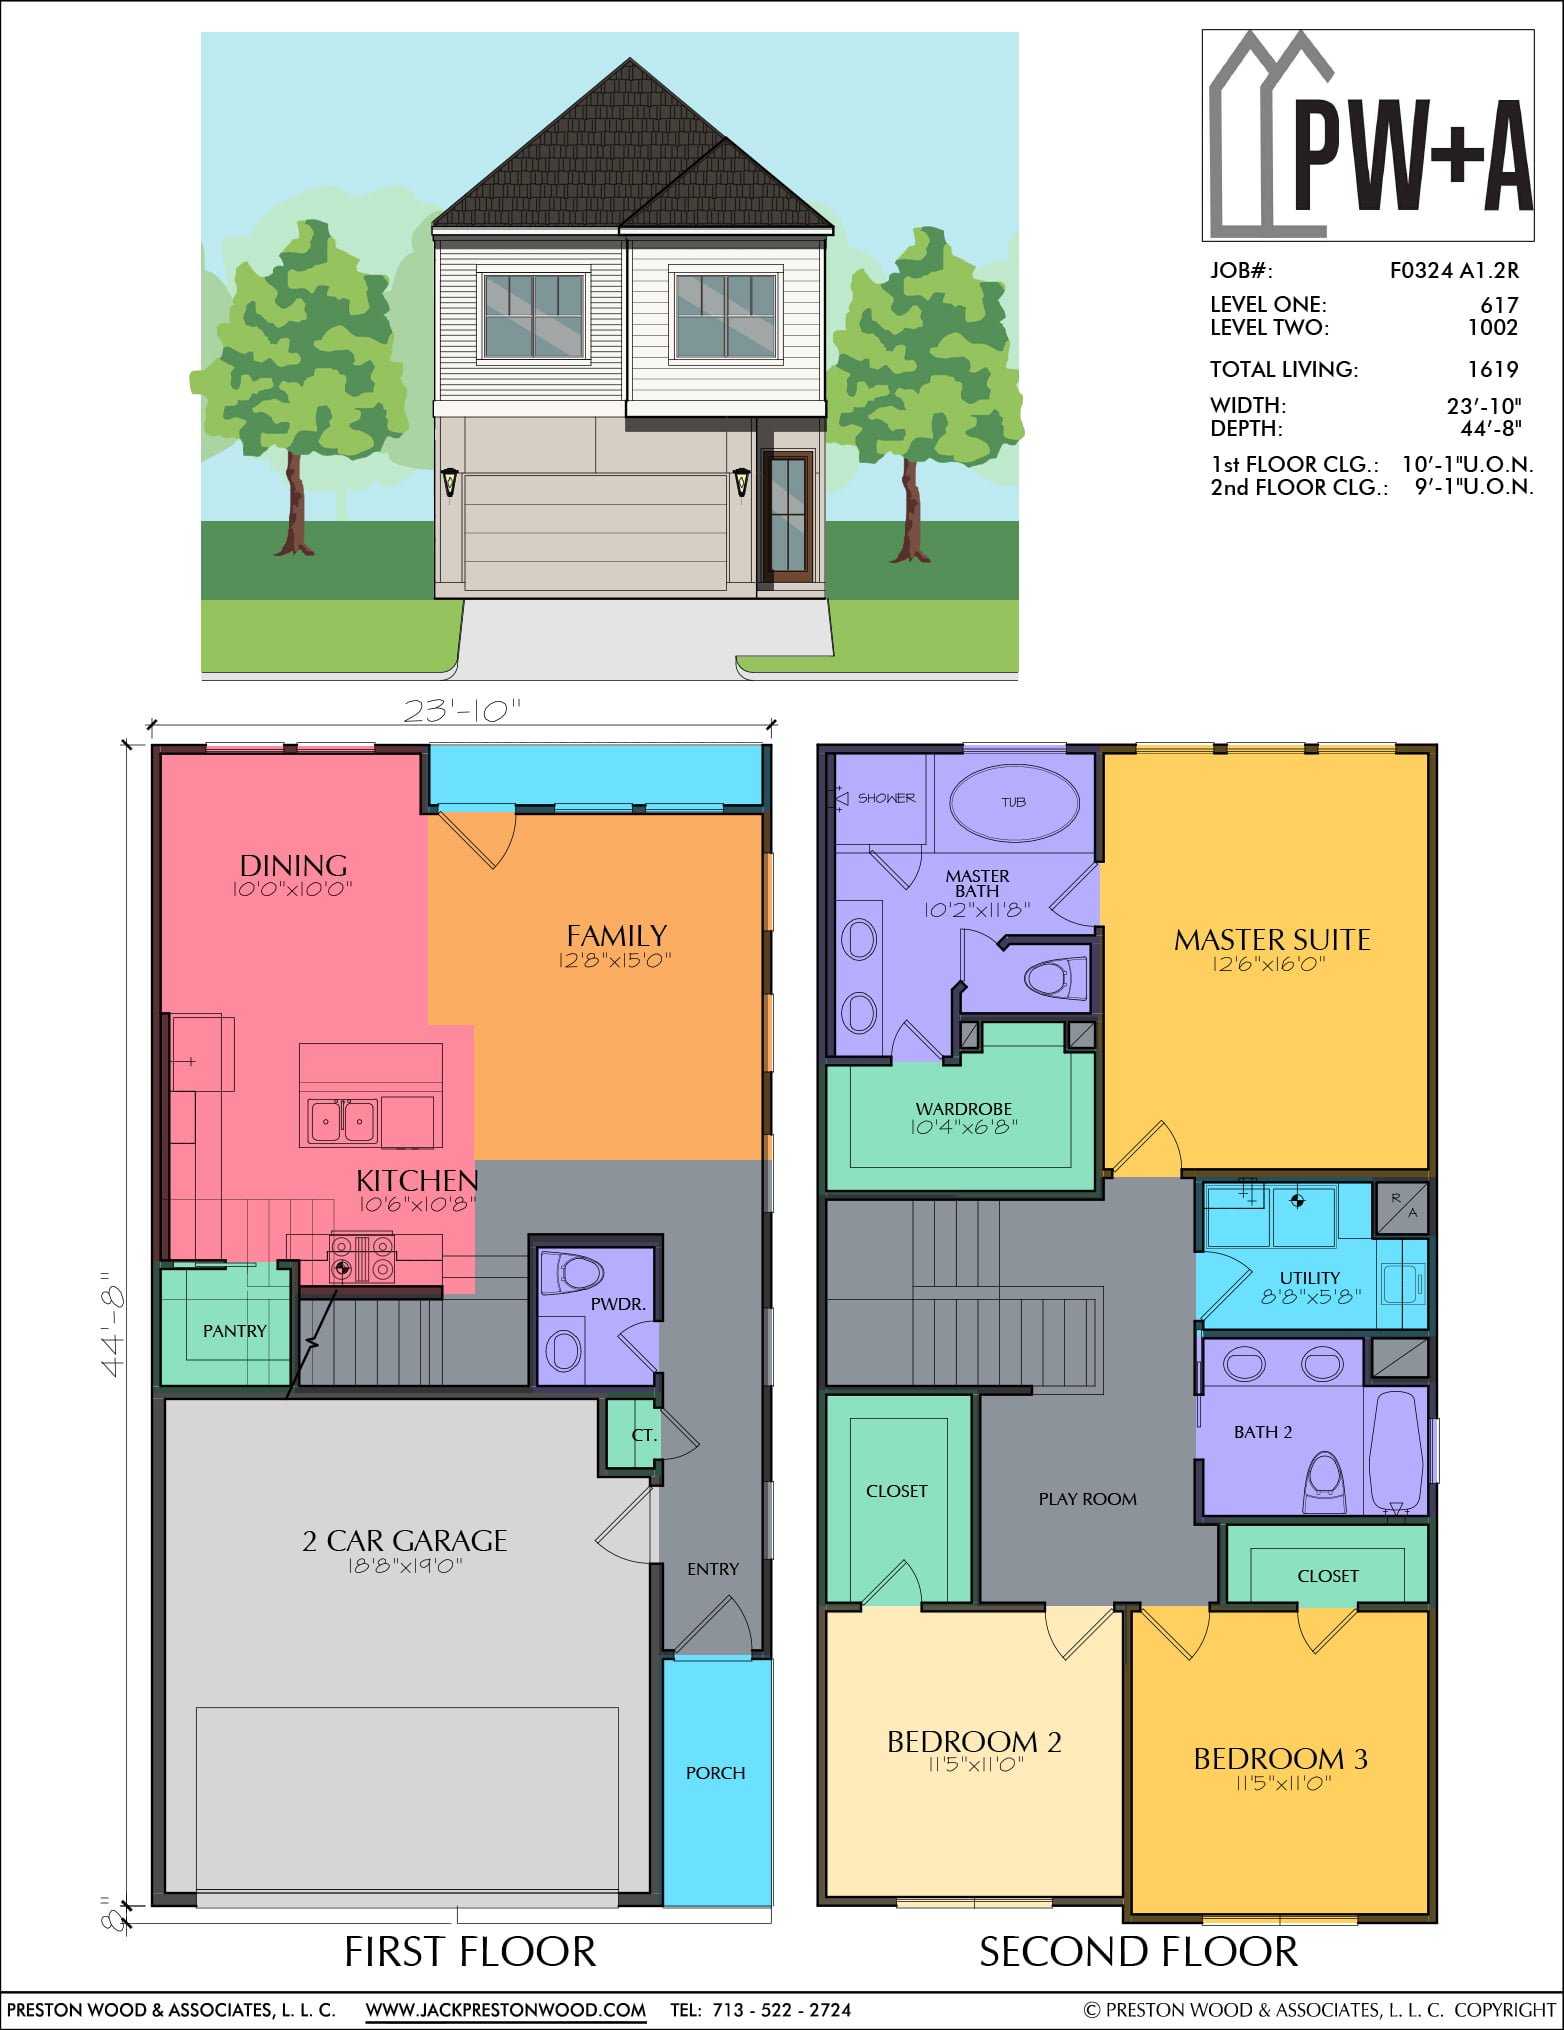
This townhome plan has a width of 23′-10” and a depth of 44′-8”. It includes three bedrooms and 2 1/2 baths. Highlights include the convenient upstairs utility room and the large master suite! Also check out F0324 A1.1 and F0324 A1.3 for variations on the elevation of this plan as well as F0324 B1.1 and F0324 B1.2 as they pair well with any of the A plans for larger projects.
- LEVEL ONE: 617
- LEVEL TWO: 1002
- TOTAL LIVING: 1619
What’s included with your plan:
- Reproducible PDF, Delivered Within 48 Hours
- Floor Plans
- Elevations
- Sections
- Millwork (depending on plan)
- Electrical Plans
- Foundation Outline
- Roof Plan
- General Detail Sheet
- Each Plan is Single Use