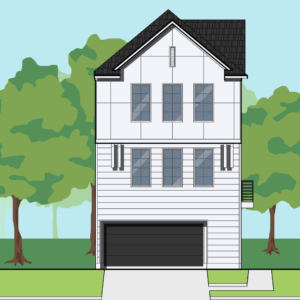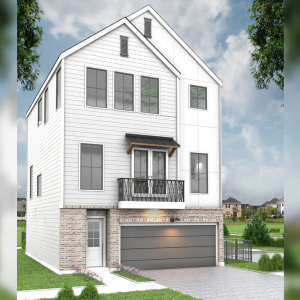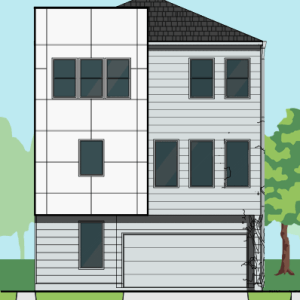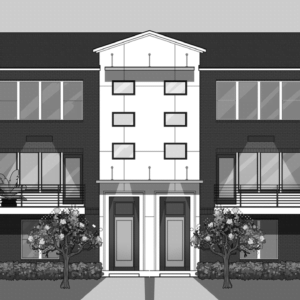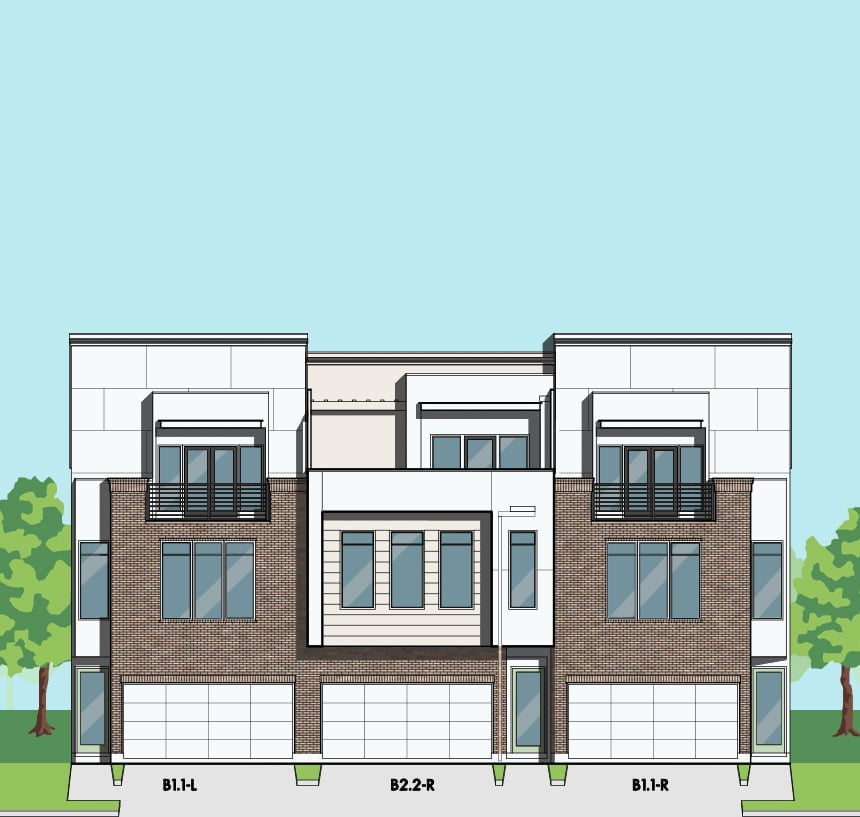
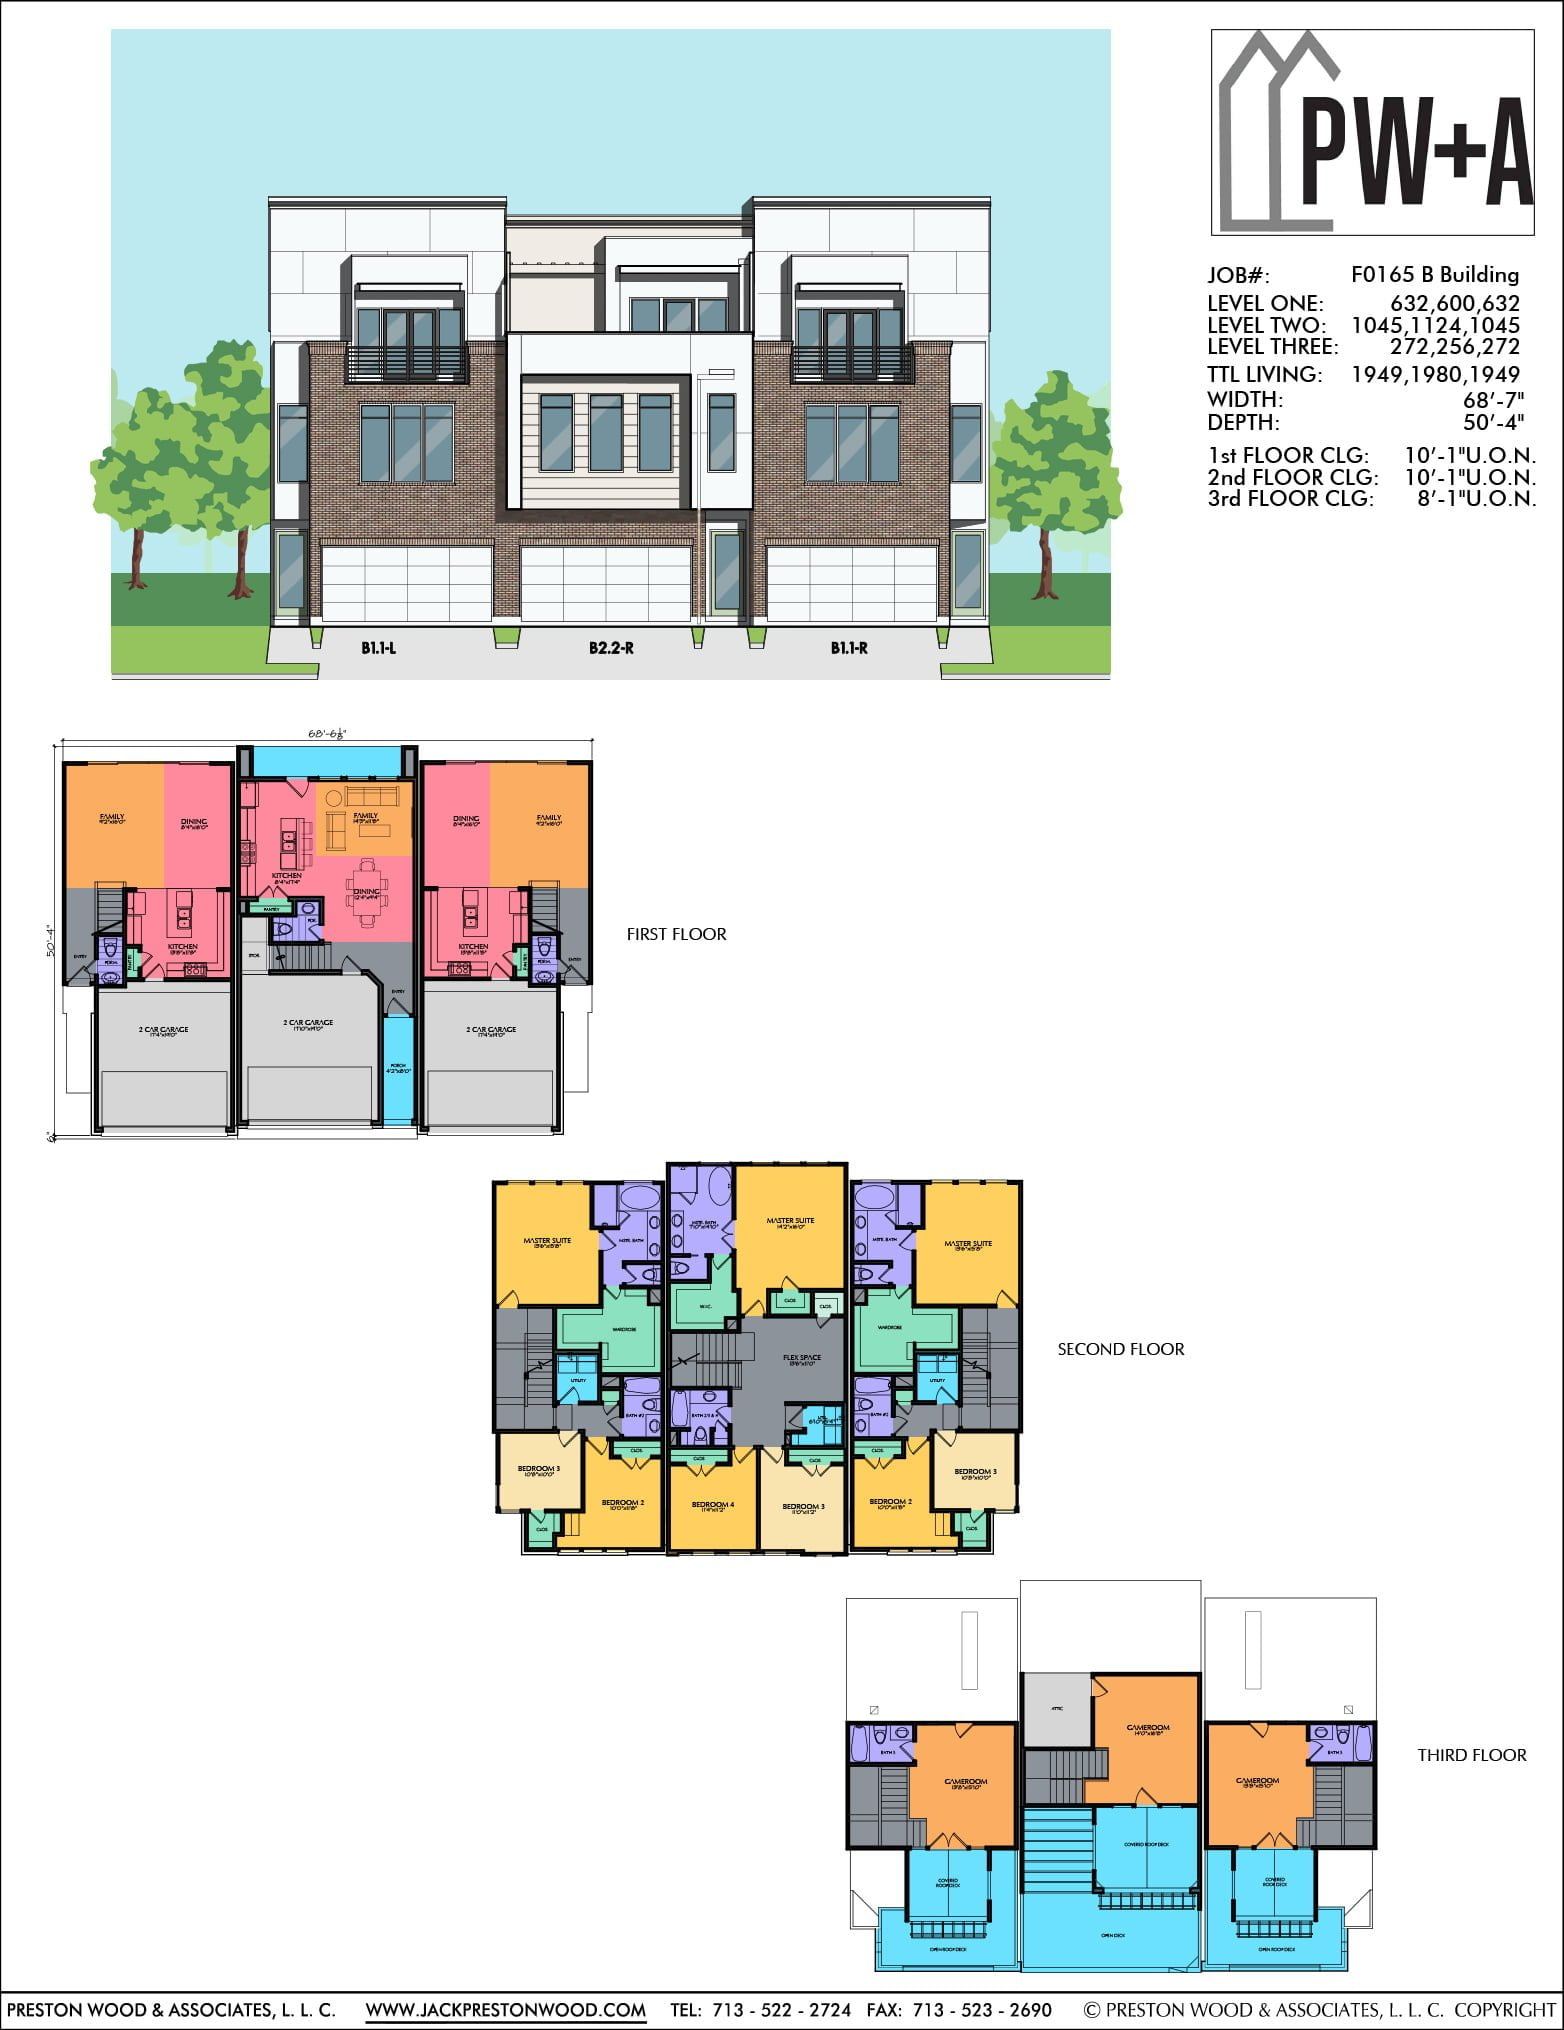
This townhome plan has a width of 68′-7” and a depth of 50′-4”. Highlights include the large roof deck, the conveniently placed second-floor utility room, and the game room! F0165 B1.1 and F0165 B2.2 are also sold separately and they pair well with F0165 A1.1 and F0165 A1.2 for larger projects.
- LEVEL ONE: 632 (B1.1)/ 600 (B2.2)
- LEVEL TWO: 1045 (B1.1)/ 1124 (B2.2)
- LEVEL THREE: 272 (B1.1)/ 256 (B2.2)
- TOTAL LIVING: 1949 (B1.1)/ 1980 (B2.2)
What’s included with your plan:
- Reproducible PDF, Delivered Within 48 Hours
- Floor Plans
- Elevations
- Sections
- Millwork (depending on plan)
- Electrical Plans
- Foundation Outline
- Roof Plan
- General Detail Sheet
- Each Plan is Single Use