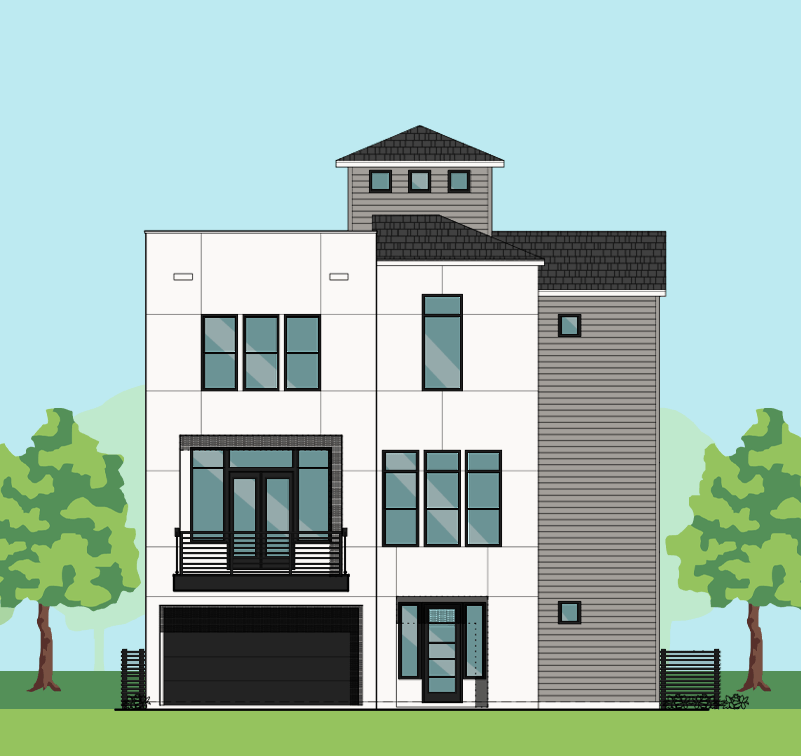
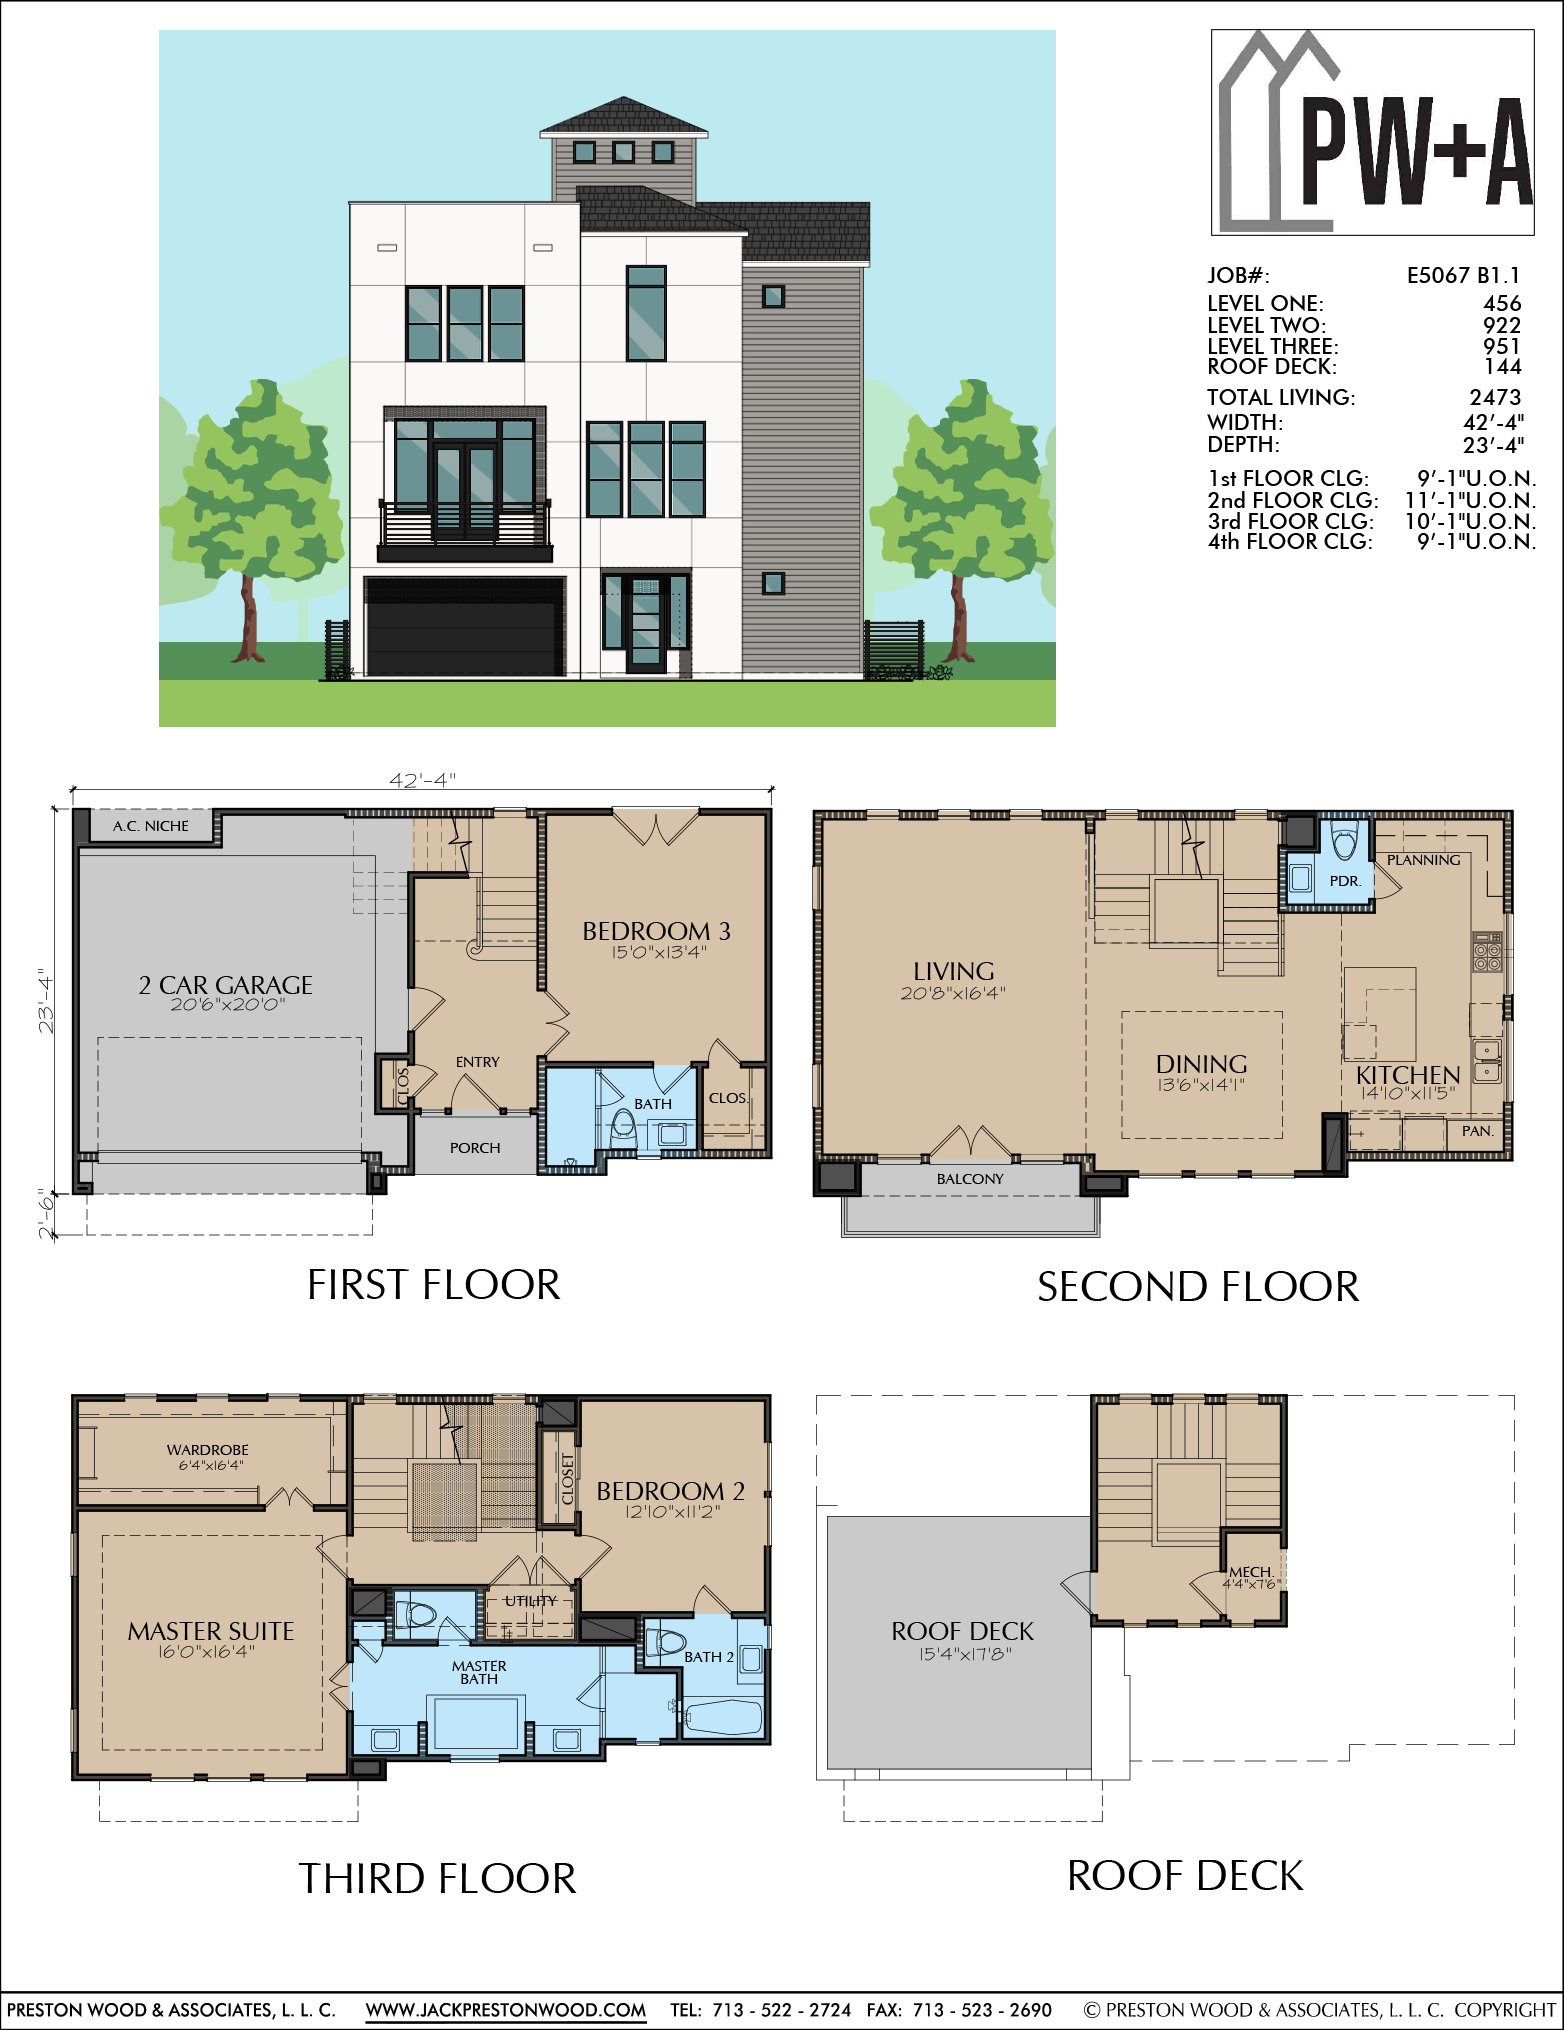
Measurements are: 2473 square ft. of living space and has a width of 42′-4” and a depth of 23′-4″. This plan has 3 bedrooms and 3 1/2 baths. Some highlights include the 2-car garage, a great kitchen with a large island, a balcony, a particularly fantastic bathroom and walk-in closet for the master suite, and a roof deck with a nice view!
- LEVEL ONE: 456
- LEVEL TWO: 922
- LEVEL THREE: 951
- LEVEL FOUR: 144
- TOTAL LIVING: 2473
What’s included with your plan:
- Reproducible PDF, Delivered Within 48 Hours
- Floor Plans
- Elevations
- Sections
- Millwork (depending on plan)
- Electrical Plans
- Foundation Outline
- Roof Plan
- General Detail Sheet
- Each Plan is Single Use