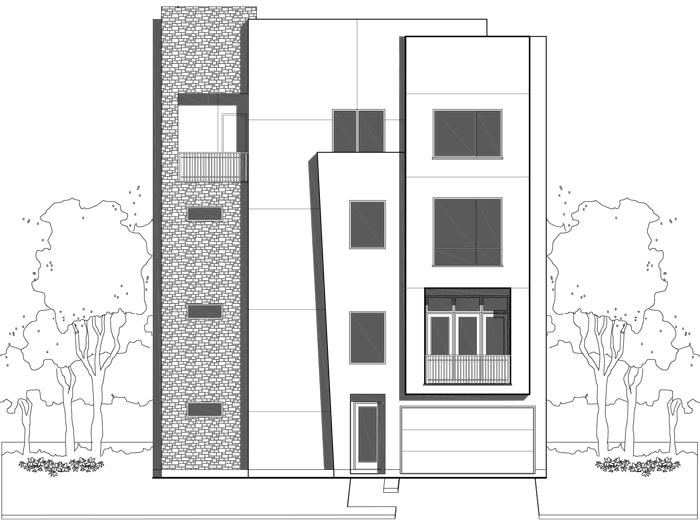
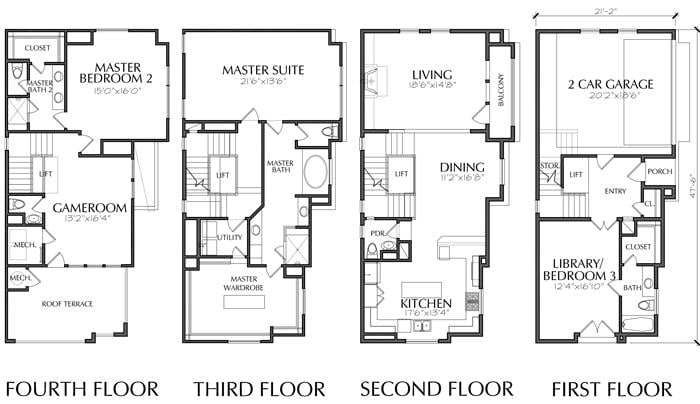
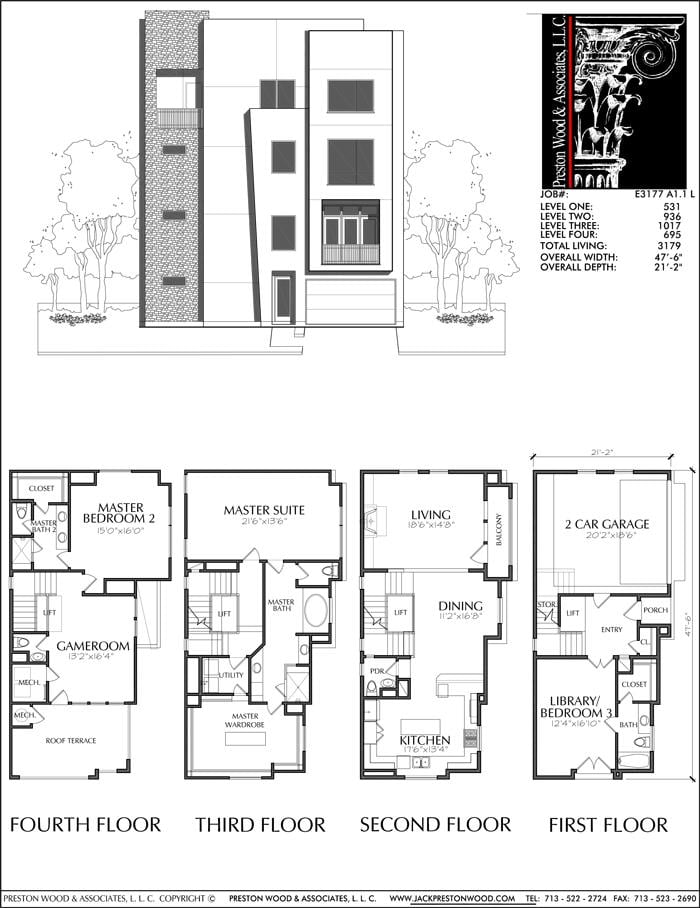
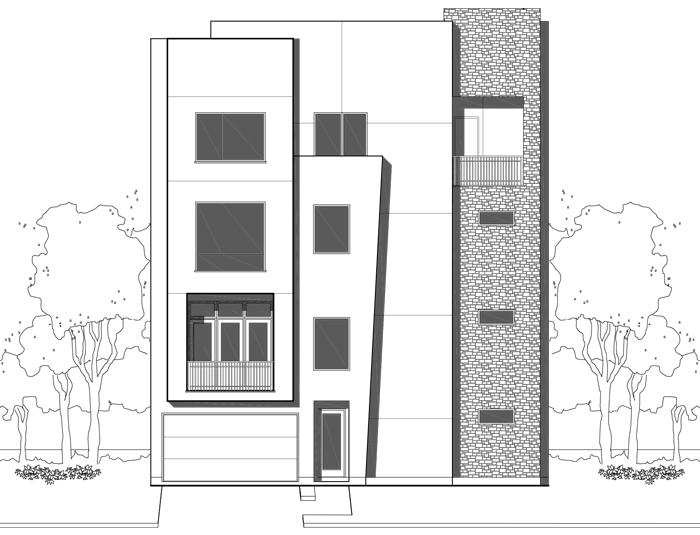
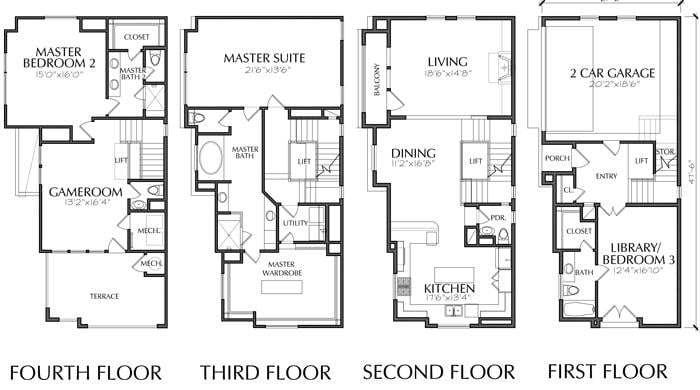
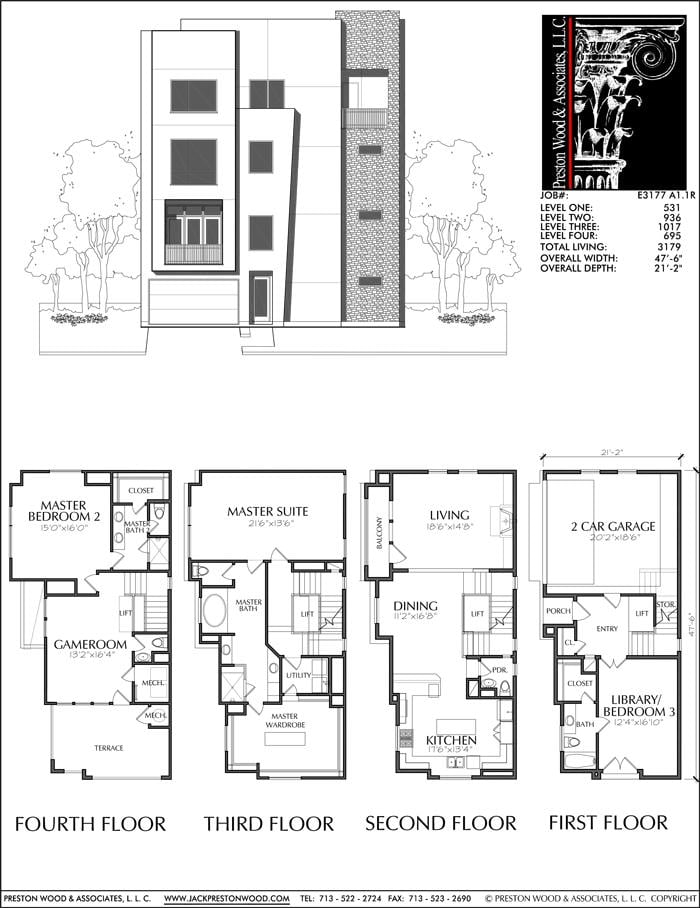
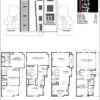
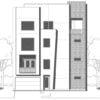
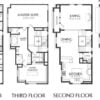
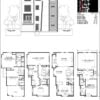
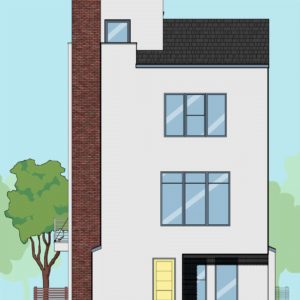
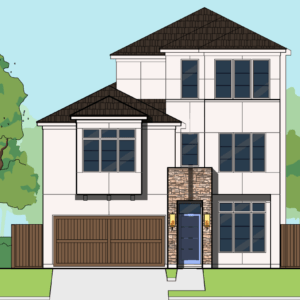
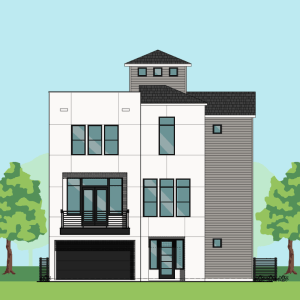
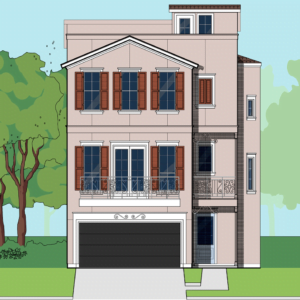
This townhome plan has 3146 square ft. of living space. This townhouse plan design has a width of 47′-6″ and a depth of 21′-2″. There is a flipped version of this townhome.
- LEVEL ONE: 521
- LEVEL TWO: 924
- LEVEL THREE: 1006
- LEVEL FOUR: 695
- TOTAL LIVING: 3146
Four Story Townhouse Plan E3177 A1.1
This townhome plan has 3146 square ft. of living space. This townhouse plan design has a width of 47'-6" and a depth of 21'-2". There is a flipped version of this townhome.
Price Valid Until: 1970-01-01
What’s included with your plan:
- Reproducible PDF, Delivered Within 48 Hours
- Floor Plans
- Elevations
- Sections
- Millwork (depending on plan)
- Electrical Plans
- Foundation Outline
- Roof Plan
- General Detail Sheet
- Each Plan is Single Use
Four Story Townhouse Plan E3177 A1.1
This townhome plan has 3146 square ft. of living space. This townhouse plan design has a width of 47'-6" and a depth of 21'-2". There is a flipped version of this townhome.
Price Valid Until: 1970-01-01


