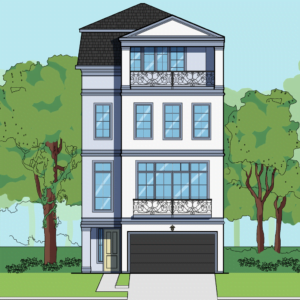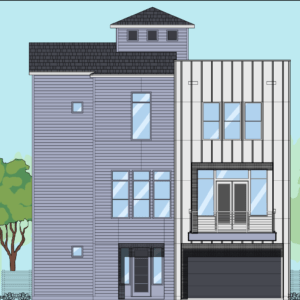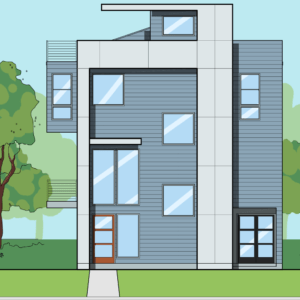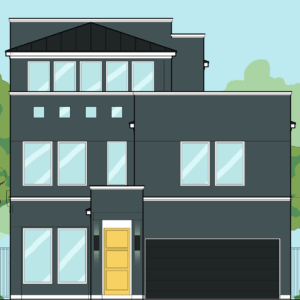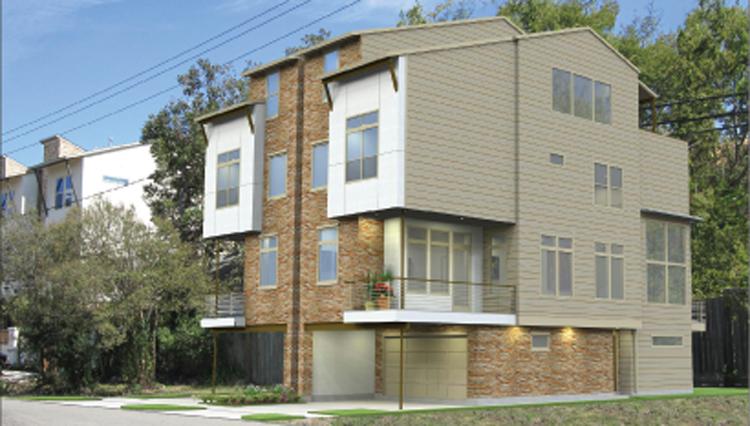
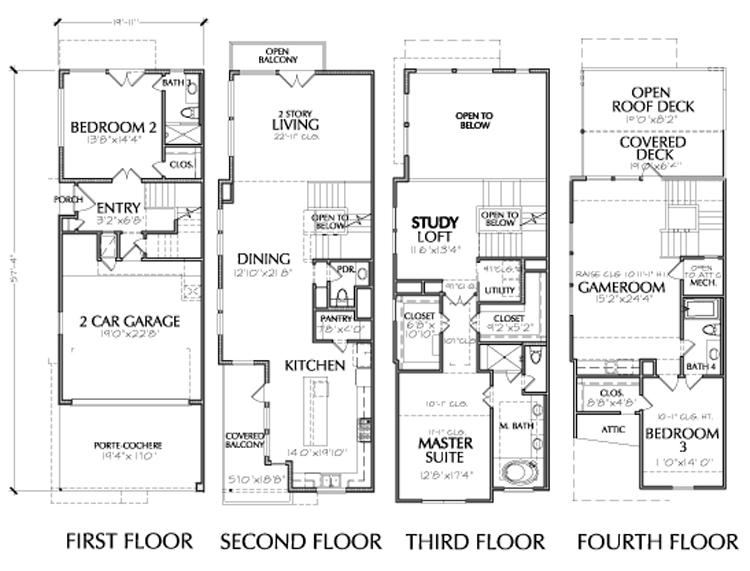
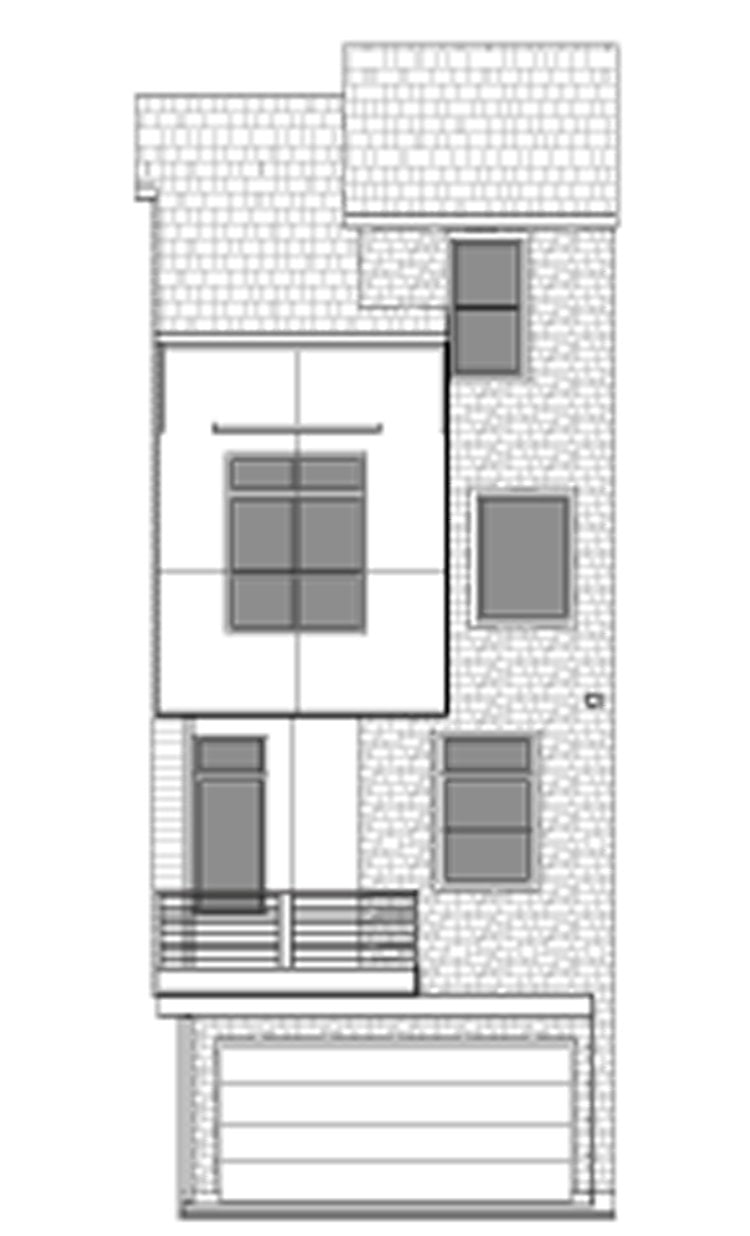
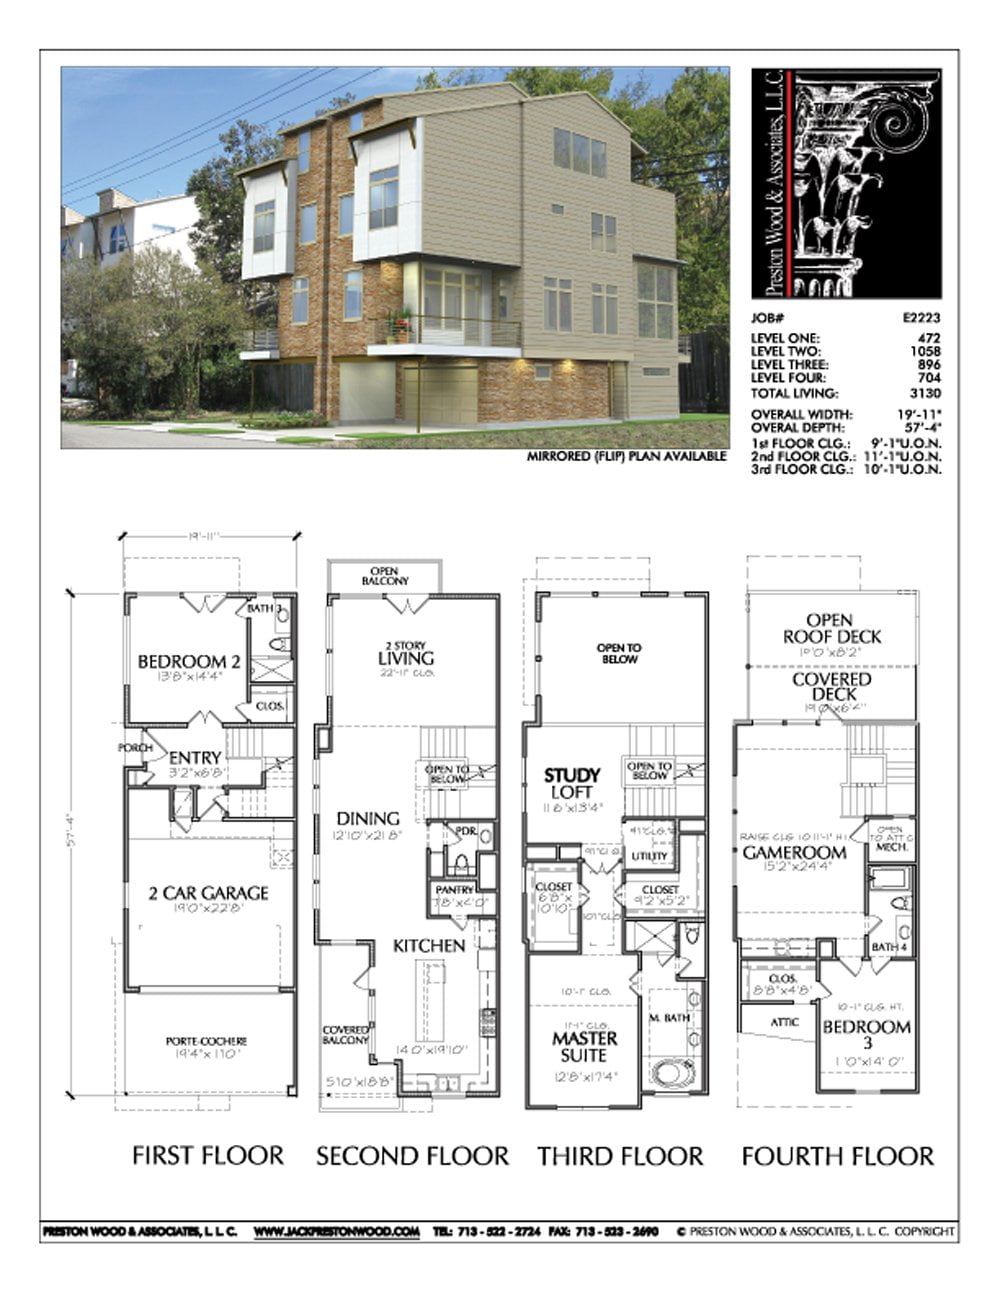
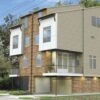
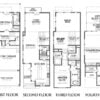
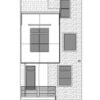
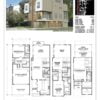
This duplex townhome plan has 3103 square ft. of living space. This townhouse plan design has a width of 57′-4″ and a depth of 19′-11″. A flipped version of this townhome plan is available.
- LEVEL ONE: 469
- LEVEL TWO: 1058
- LEVEL THREE: 896
- LEVEL FOUR: 680
- TOTAL LIVING: 3103
Categories: Duplex Home Plans
What’s included with your plan:
- Reproducible PDF, Delivered Within 48 Hours
- Floor Plans
- Elevations
- Sections
- Millwork (depending on plan)
- Electrical Plans
- Foundation Outline
- Roof Plan
- General Detail Sheet
- Each Plan is Single Use