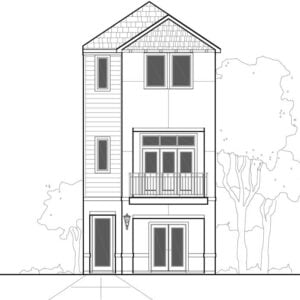
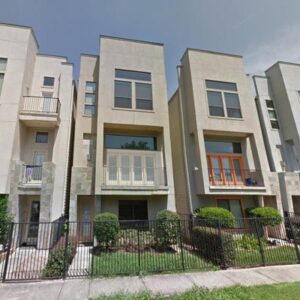
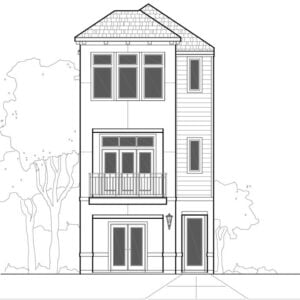
This floor plan has a width of 27′-6″ and a depth of 33′-2″. Highlights include the large master suite with a private balcony, an upstairs utility room, and two balconies off of the second floor.
- LEVEL ONE: 422
- LEVEL TWO: 828
- LEVEL THREE: 822
- TOTAL LIVING: 2072
What’s included with your plan:
- Reproducible PDF, Delivered Within 48 Hours
- Floor Plans
- Elevations
- Sections
- Millwork (depending on plan)
- Electrical Plans
- Foundation Outline
- Roof Plan
- General Detail Sheet
- Each Plan is Single Use