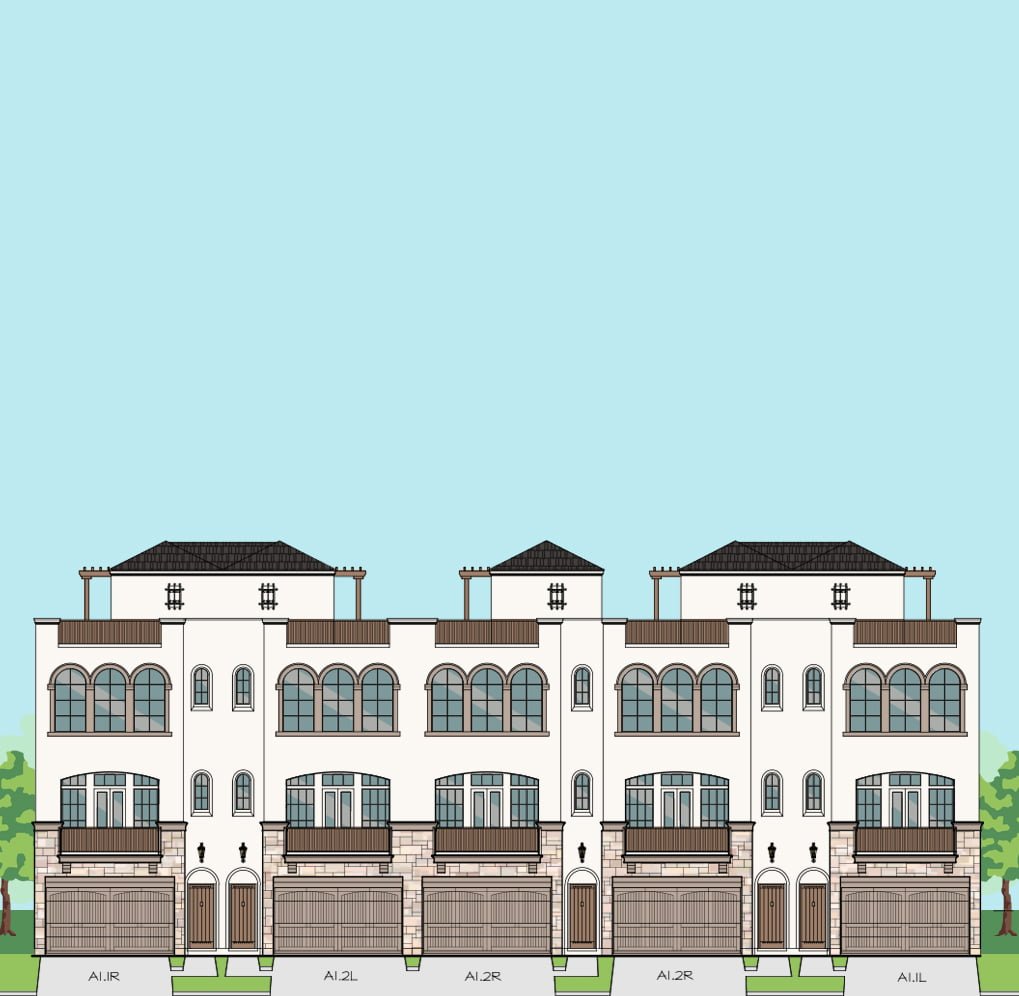
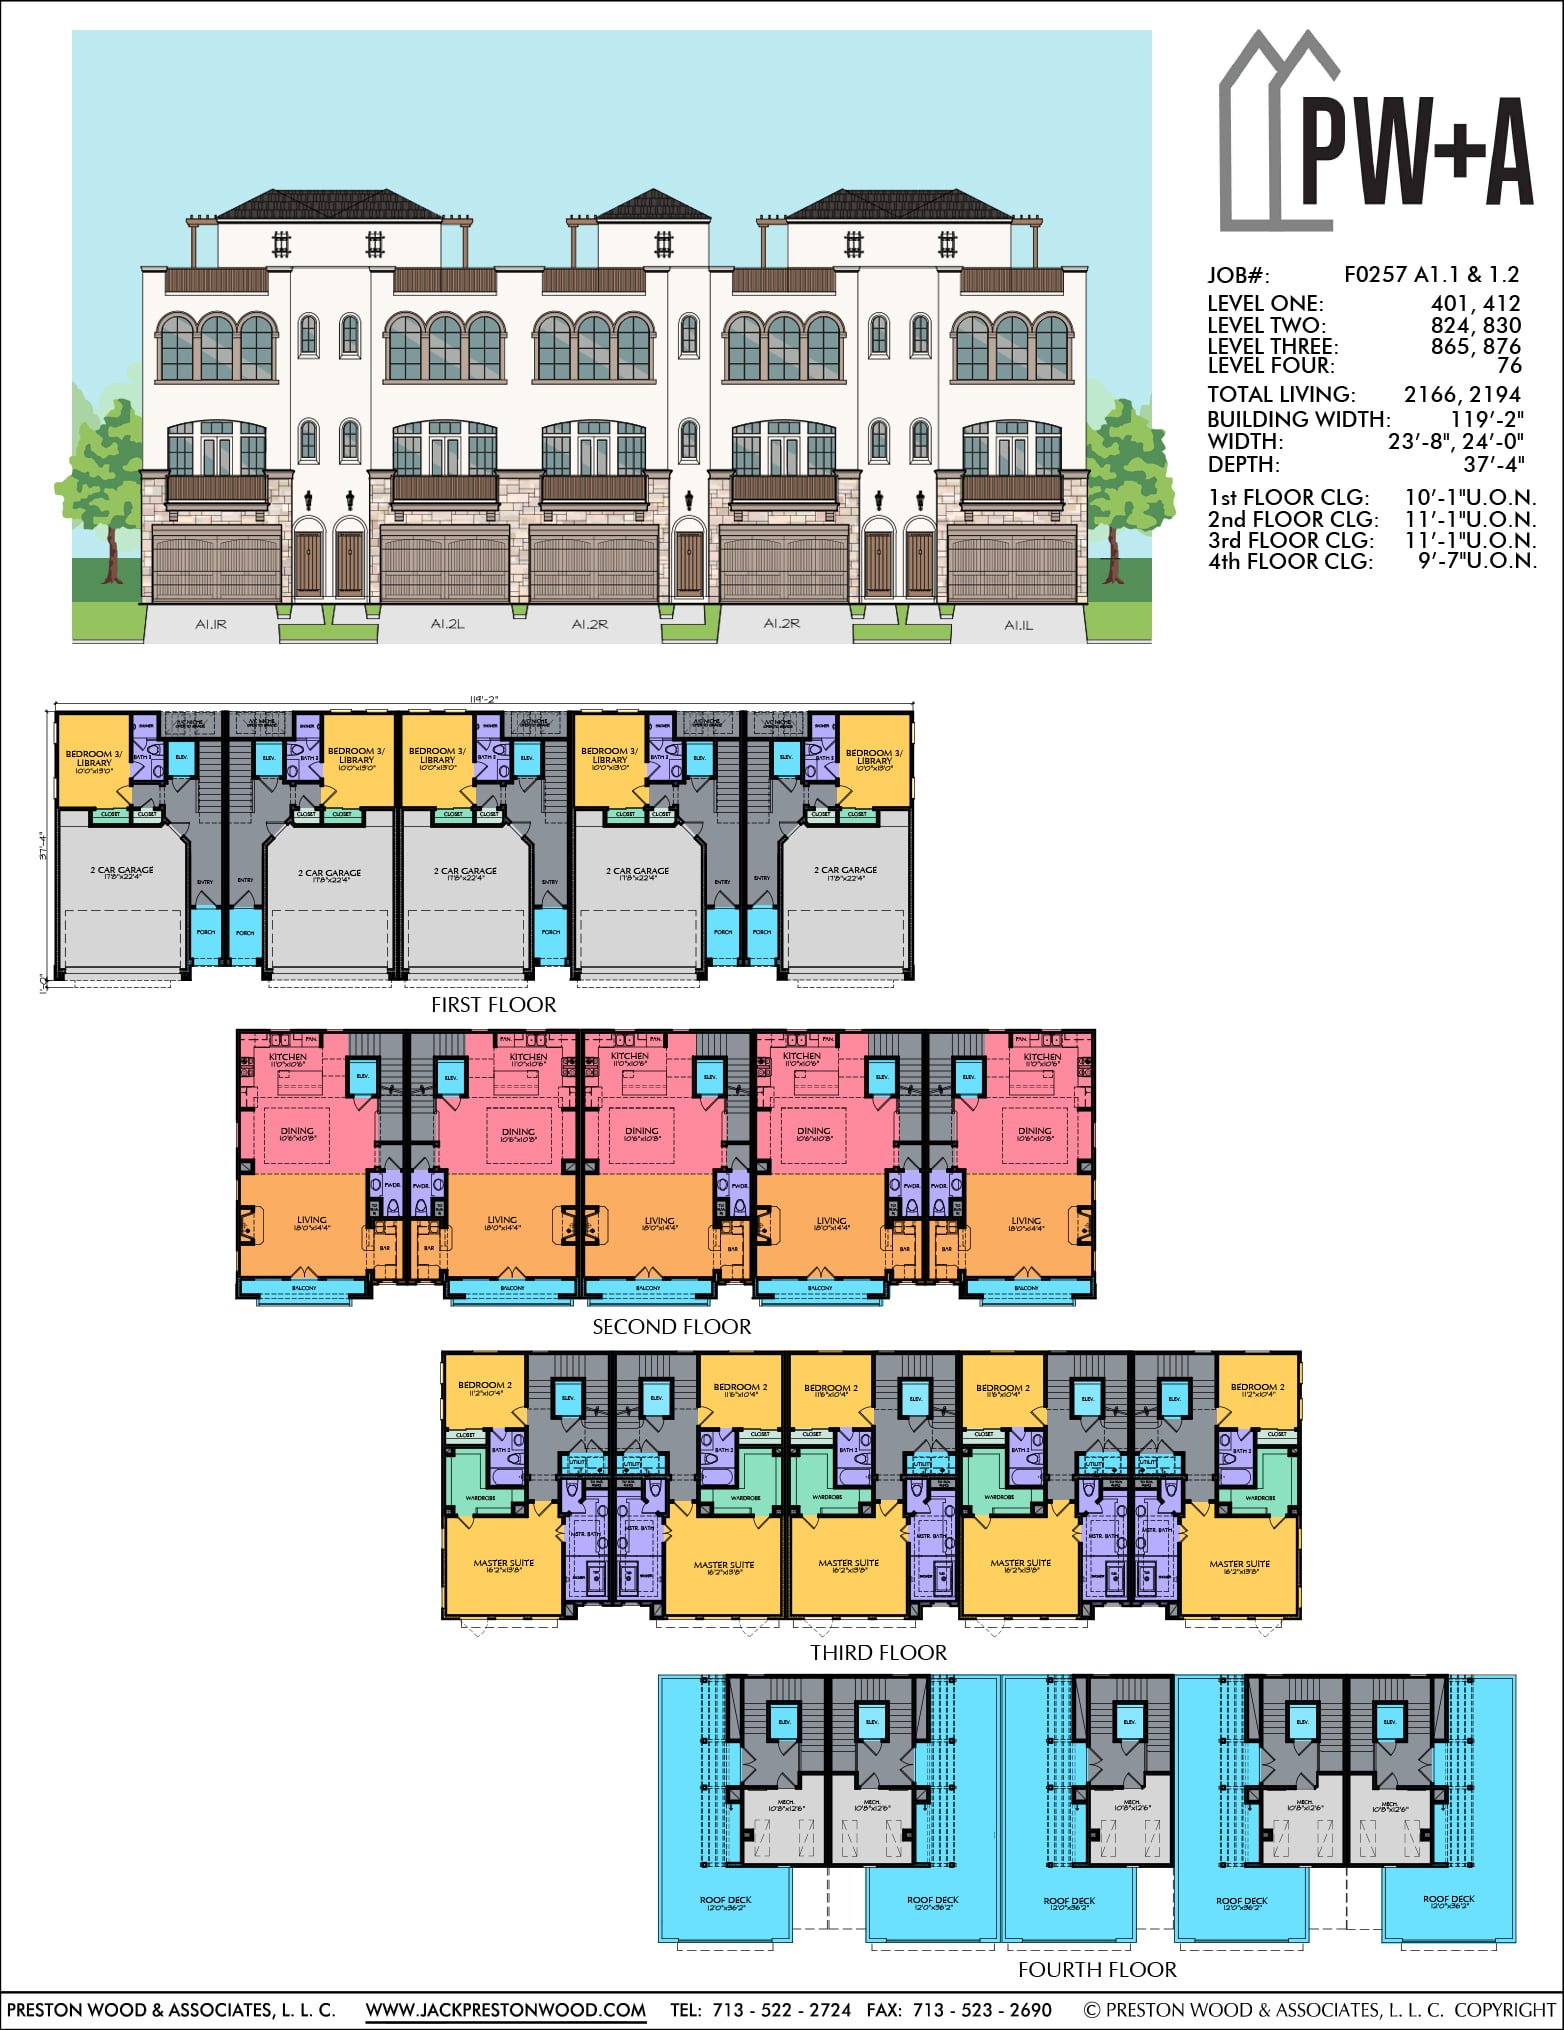
This townhome building plan has a width of 119′-2” and a depth of 37′-4”. Each unit has everything a family could want including bedrooms with their own bathrooms, large kitchens, and lots of entertaining space! Both F0257 A1.1 and F0257 A1.2 can also be bought separately.
- LEVEL ONE: 401 (A1.1), 412 (A1.2)
- LEVEL TWO: 824 (A1.1), 830 (A1.2)
- LEVEL THREE: 865 (A1.1), 876 (A1.2)
- LEVEL FOUR: 76
- TOTAL LIVING: 2166 (A1.1), 2194 (A1.2)
What’s included with your plan:
- Reproducible PDF, Delivered Within 48 Hours
- Floor Plans
- Elevations
- Sections
- Millwork (depending on plan)
- Electrical Plans
- Foundation Outline
- Roof Plan
- General Detail Sheet
- Each Plan is Single Use