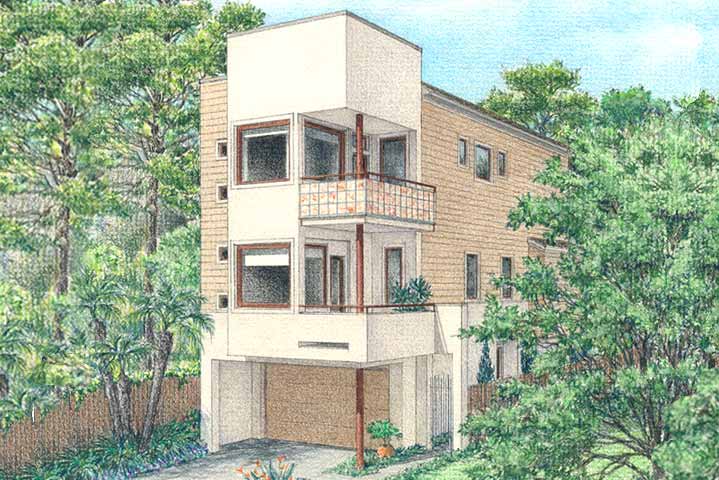
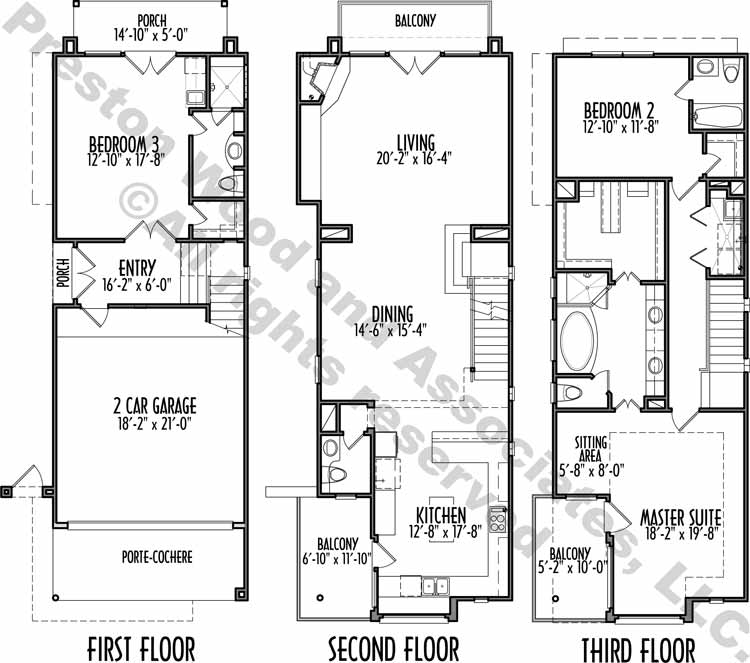
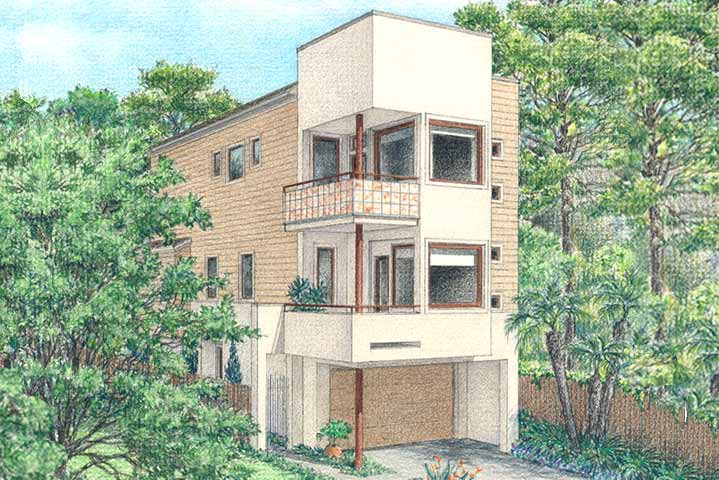
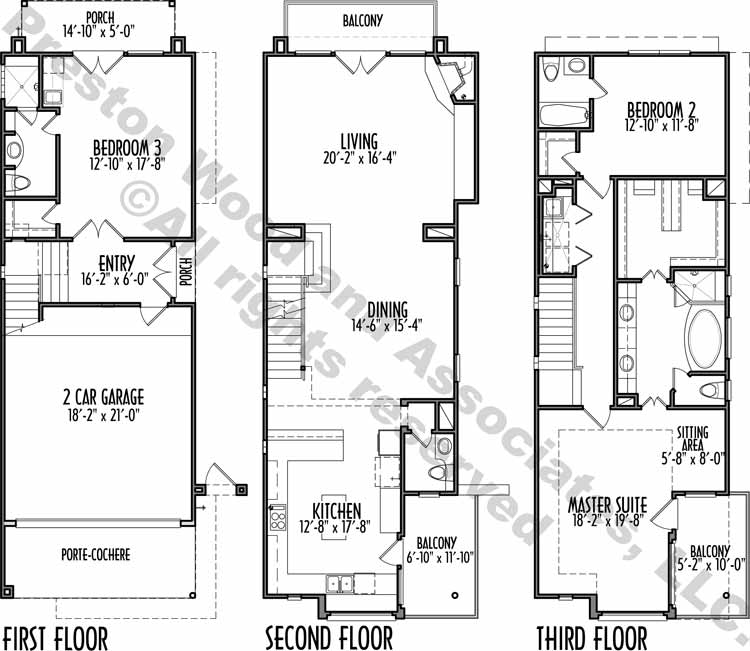
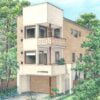
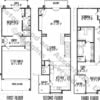
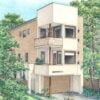
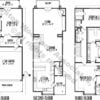
This two-story inner city urban house plan has 2406 square feet of living space. This narrow urban home design has a depth of 58′-0″ and a width of 23′-10″.
- LEVEL ONE: 450
- LEVEL TWO: 993
- LEVEL THREE: 963
- TOTAL LIVING: 2406
*THIS PLAN IS NOT AVAILABLE IN HOUSTON.
What’s included with your plan:
- Reproducible PDF, Delivered Within 48 Hours
- Floor Plans
- Elevations
- Sections
- Millwork (depending on plan)
- Electrical Plans
- Foundation Outline
- Roof Plan
- General Detail Sheet
- Each Plan is Single Use