


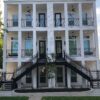
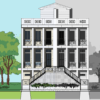
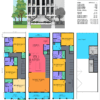
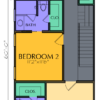
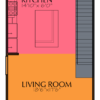
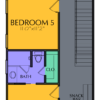
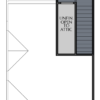
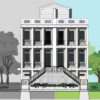
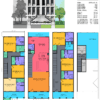
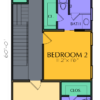
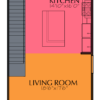
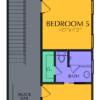
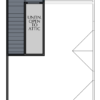
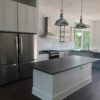
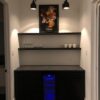
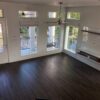
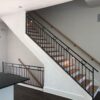
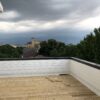
Measurements are: 2966 square ft. of living space and has a width of 39′-0” as a duplex, a width of 19′-6” when detached, and a depth of 60′-0″. This plan has 6 bedrooms, 6 1/2 baths. Highlights include the open-concept kitchen with a large island, a built-in coffee bar, and multiple outdoor sitting areas. It’s also perfect as a duplex and works well as a rental for student housing.
- LEVEL ONE: 942
- LEVEL TWO: 955
- LEVEL THREE: 1032
- STAIR TOWER: 37
- TOTAL LIVING: 2966 (Duplex total: 5932)
3 1/2 Story Home Plan E8106
Measurements are: 2966 square ft. of living space and has a width of 39'-0'' as a duplex, a width of 19'-6'' when detached, and a depth of 60'-0". This plan has 6 bedrooms, 6 1/2 baths. Highlights include the open-concept kitchen with a large island, a built-in coffee bar, and multiple outdoor sitting areas. It's also perfect as a duplex and works well as a rental for student housing.
Price Valid Until: 1970-01-01
What’s included with your plan:
- Reproducible PDF, Delivered Within 48 Hours
- Floor Plans
- Elevations
- Sections
- Millwork (depending on plan)
- Electrical Plans
- Foundation Outline
- Roof Plan
- General Detail Sheet
- Each Plan is Single Use
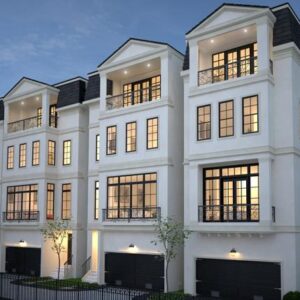
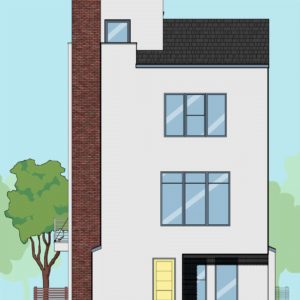
3 1/2 Story Home Plan E8106
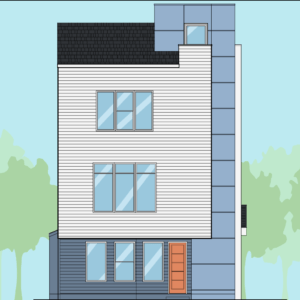
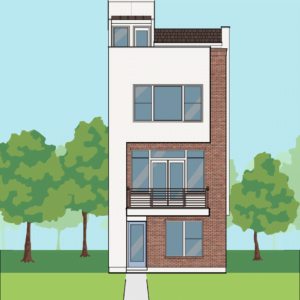
Measurements are: 2966 square ft. of living space and has a width of 39'-0'' as a duplex, a width of 19'-6'' when detached, and a depth of 60'-0". This plan has 6 bedrooms, 6 1/2 baths. Highlights include the open-concept kitchen with a large island, a built-in coffee bar, and multiple outdoor sitting areas. It's also perfect as a duplex and works well as a rental for student housing.
Price Valid Until: 1970-01-01


