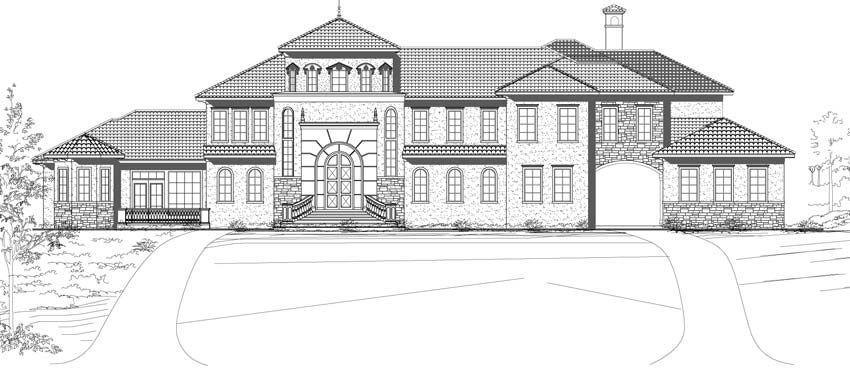
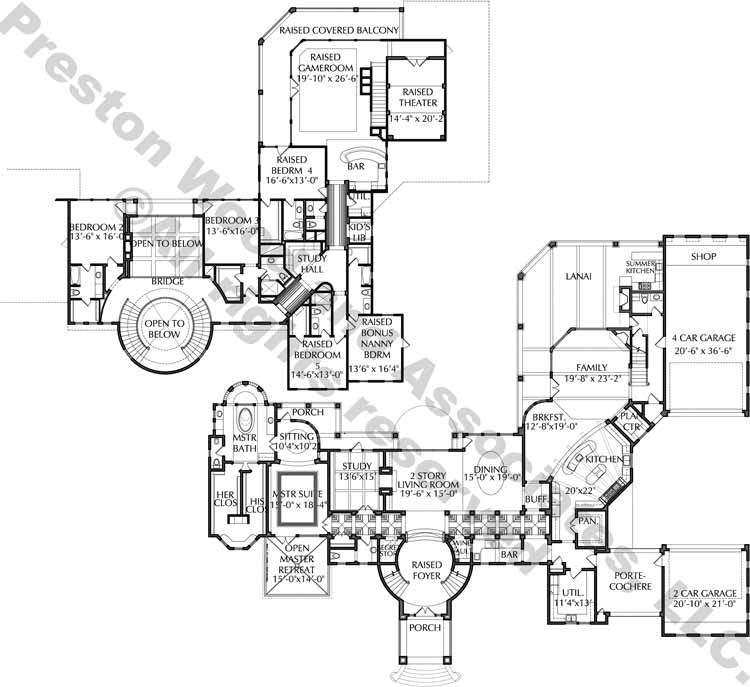

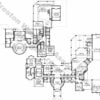
This two-story house plan has 7516 square ft. of living space. The width is 136′-0” and the depth is 107′-10”.
- LEVEL ONE: 4510
- LEVEL TWO: 3006
- TOTAL LIVING: 7516
What’s included with your plan:
- Reproducible PDF, Delivered Within 48 Hours
- Floor Plans
- Elevations
- Sections
- Millwork (depending on plan)
- Electrical Plans
- Foundation Outline
- Roof Plan
- General Detail Sheet
- Each Plan is Single Use